
BEDS3
BATHS1 full
SQUARE FEET1,050
MLS#3636833
STATUSActive
PROPERTY TYPEResidential - Single Family
SUBDIVISIONYvonne Square Sub
Property Description
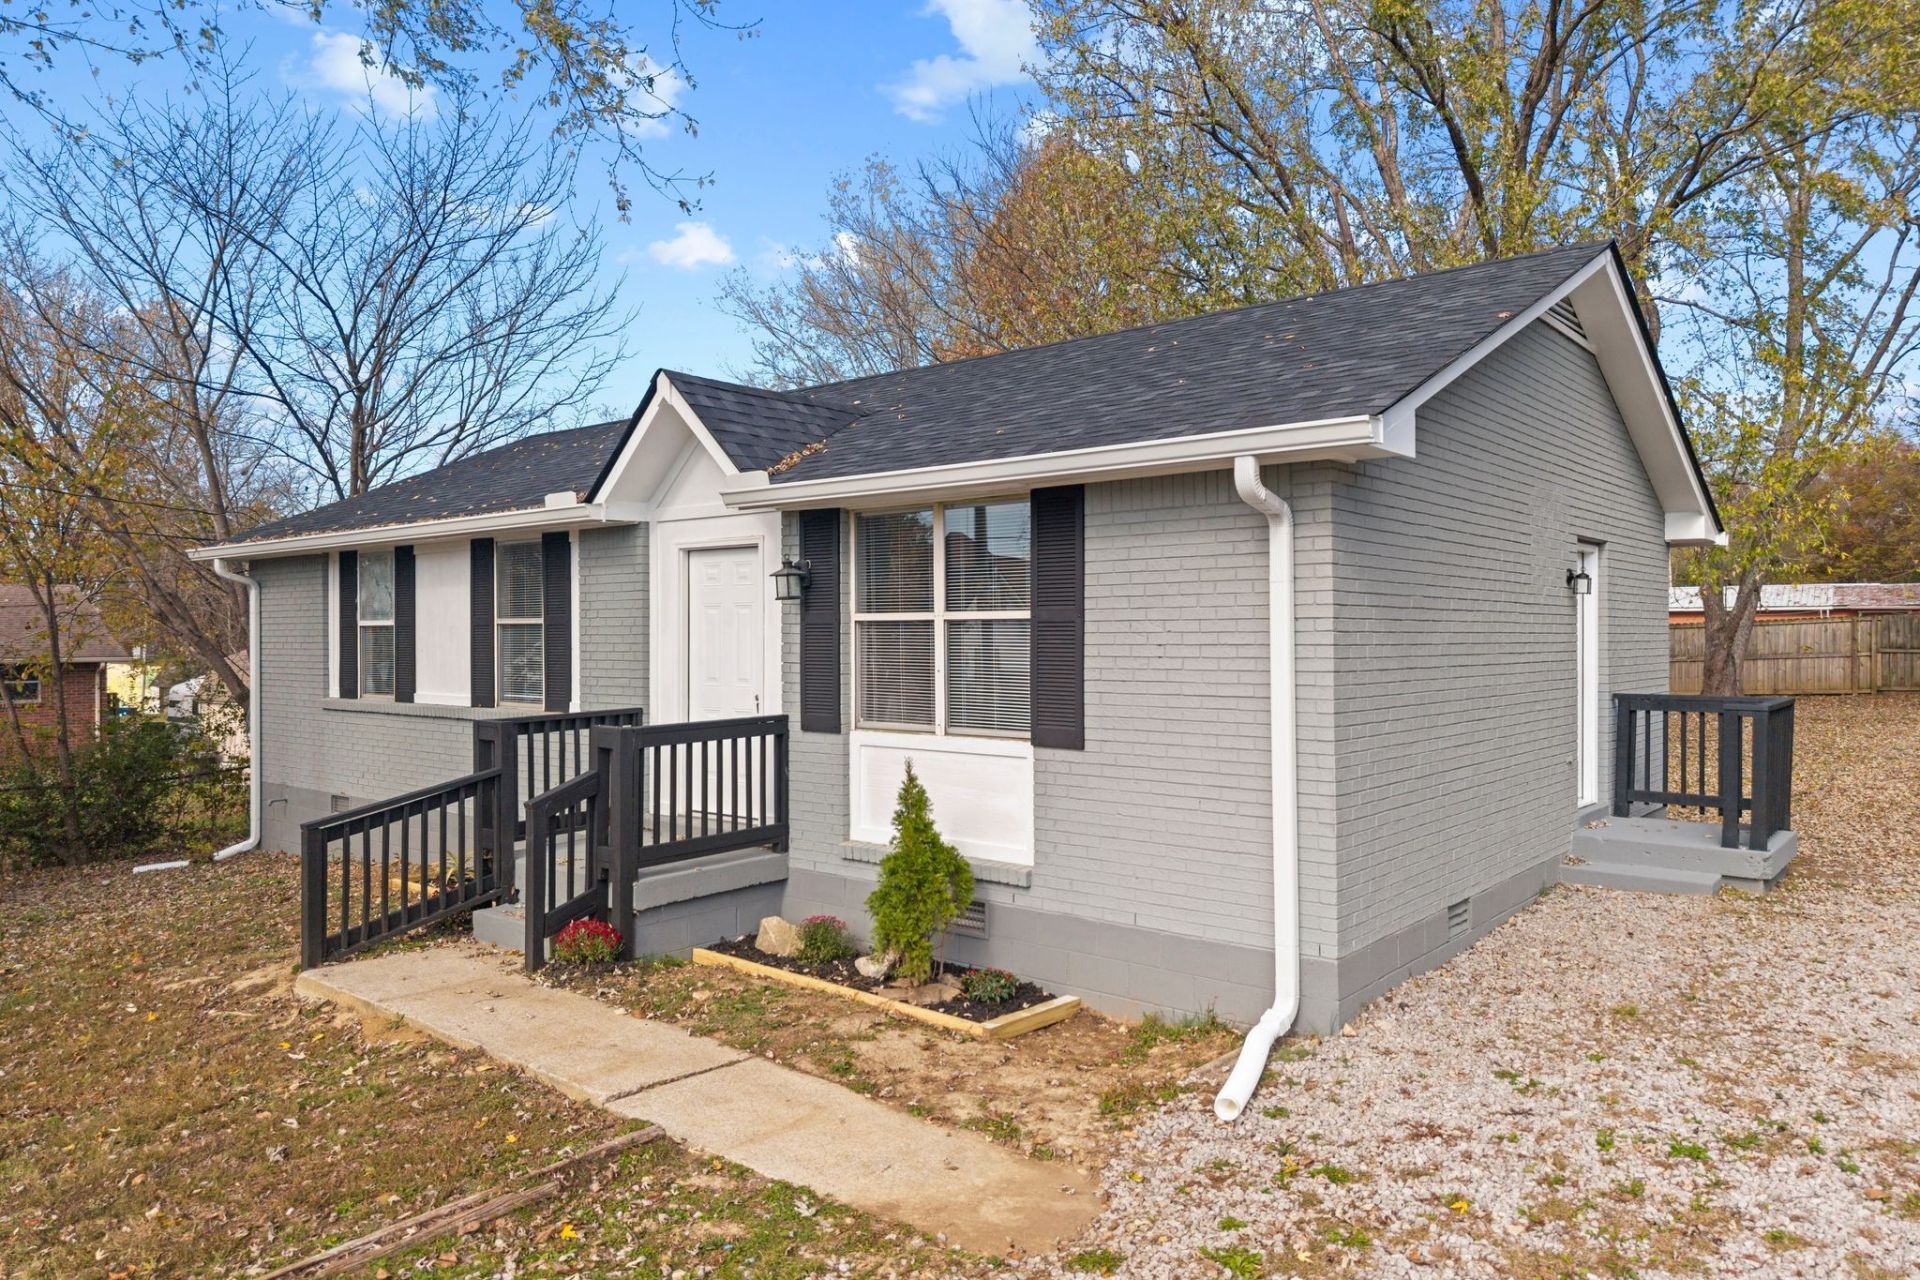
Charming all-brick ranch home situated on a spacious lot in downtown Ashland City, surrounded by beautiful mature trees. Featuring an open floor plan, this home has been extensively refreshed and updated throughout, making it move-in ready for its next owner. Major improvements include a new roof, new HVAC system, new gutters, updated electrical service, new water heater, and fresh interior and exterior paint. The completely updated kitchen features new cabinetry, countertops, and stainless steel appliances. Additional upgrades include a refreshed bathroom, new luxury vinyl plank flooring, new carpet in all three bedrooms, updated lighting, and new interior and exterior doors. Outside, enjoy a large backyard with a substantial concrete pad, offering an excellent opportunity for a future detached garage, workshop, or additional outdoor space. A beautifully refreshed home with extensive updates, a generous lot, and a convenient downtown location!
Property Features
Property Type: Residential - Single Family
Basement: Crawl Space
Cooling: Central Air, Electric
Heating: Central, Electric
Home Style: Ranch
Lot Size: 0.19 Acres
Roof Type: Asphalt
Stories: 1.0
Taxes: $1,349
Year Built: 1983
Amenities
Open Floorplan
Feature Descriptions
Appliances: Built-In Electric Oven, Built-In Electric Range, Dishwasher, Microwave, Refrigerator, Stainless Steel Appliance(s)
Days on Site: 4
Exterior: Brick
Fencing: Back Yard
Flooring: Carpet, Luxury Vinyl
Lot: Cleared, Level
Lot Dimensions: 65X129.4 IRR
Parcel#: 055F F 00503 000
Parking: Driveway, Gravel
Parking Notes: Driveway, Gravel
Sewer: Public Sewer
Topography: Cleared, Level
Utilities: Electricity Available, Water Available
Water: Public
Room Sizes
Bedroom 1: 14x12
Bedroom 2: 13x12
Bedroom 3: 9x11
Dining Room: 6x10
Kitchen: 11x10
Living Room: 17x13
Local Schools
High School: Cheatham Co Central
Middle School: Cheatham Middle School
Elementary School: Ashland City Elementary
Listed By / Shown By
Listed By
Agency Name: Onward Real Estate
Agency Phone: 6152345180
Shown By
Agency Title: Franklin Realty Inc.
Agency Phone: 865-484-0660

Estimate Your Payment
Estimated Payment
$ 2,038.59 per month $1,838.70 Principal & Interest $112.42 Property Tax $87.47 Homeowner's Insurance
107 E Elm St | MLS# 3636833
This single family home located at 107 E Elm St , Ashland City, TN 37015 is currently listed for sale with an asking price of $299,900. This property was built in 1983 and has 3 bedrooms and 1 full baths with 1050 sq. ft. E Elm St is located in the Yvonne Square Sub subdivision. Search Yvonne Square Sub real estate on www.franklinrealty.com today.