
BEDS3
BATHS3 full
SQUARE FEET2,126
MLS#3637796
STATUSActive
PROPERTY TYPEResidential - Single Family
SUBDIVISIONHanover Square
Property Description
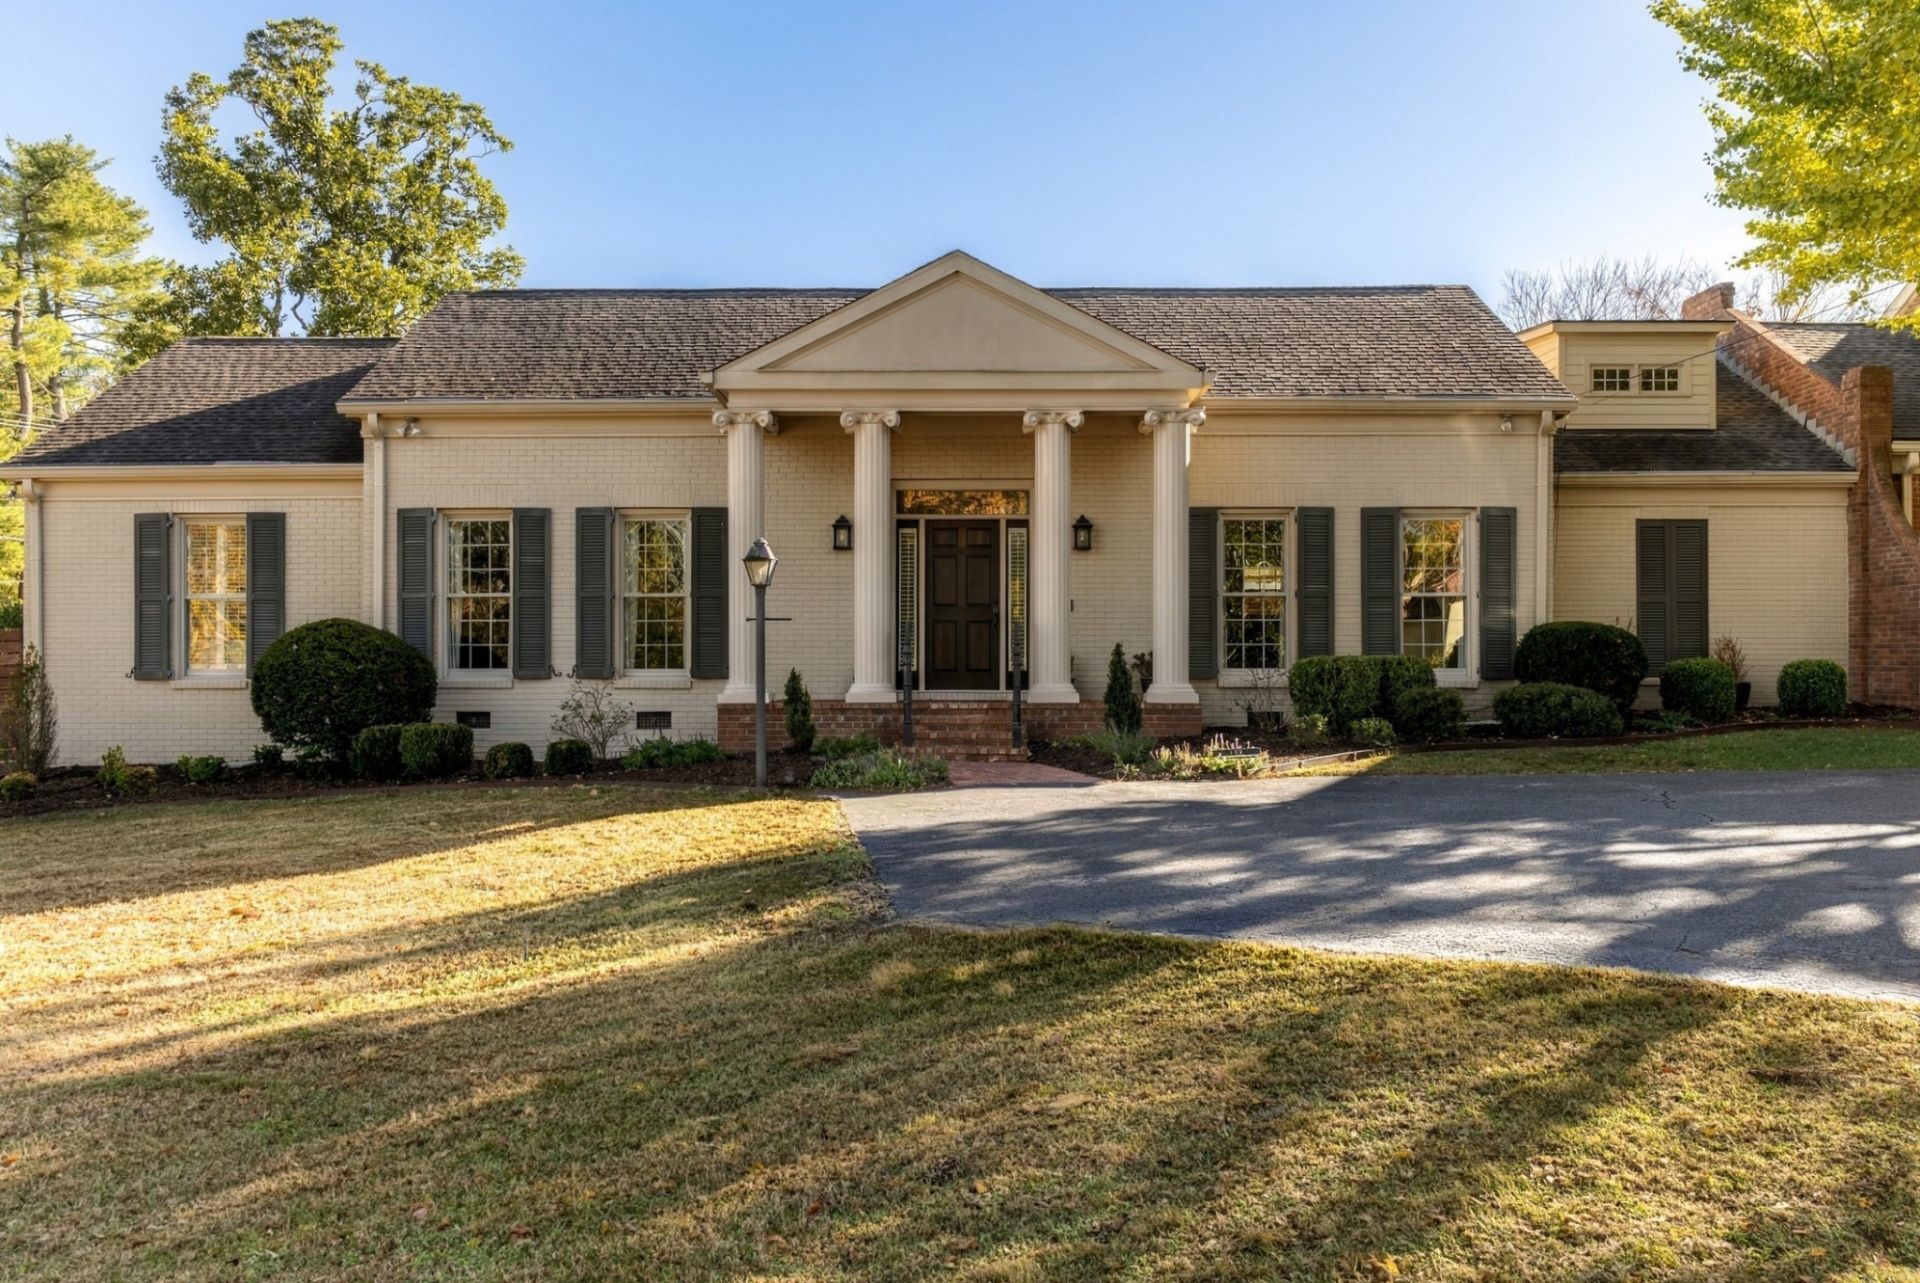
Enjoy the convenience of primarily main-level living in this beautifully maintained home in Hanover Square, ideally situated in the heart of Nashville's sought-after Green Hills area. Renovated in 2017, the home features thoughtfully curated selections, a beautiful light-filled interior, and timeless finishes that create an inviting, understated elegance. Paired with a functional floor plan, inviting indoor-outdoor spaces, and a fiberglass dipping pool, this home offers an effortless combination of comfort, style, and convenience.The spacious primary suite is privately tucked away, featuring an oversized walk-in closet with dedicated makeup vanity and a generous ensuite bath. A second main-level bedroom and full bath offer flexibility for guests or a home office. The living room, accented with antique mirrors, flows into the dining area and kitchen with stainless steel appliances. Plantation shutters and custom window treatments add a polished finishing touch throughout. Upstairs, a versatile bonus room with a full bath makes an ideal third bedroom, recreation room, or overnight guest retreat.A sliding door off the dining area opens to a porch with a fiberglass salt dipping pool, overlooking the level, freshly stained, fenced backyard - an inviting setting to relax or entertain. Pool equipment remains with the property. Attached one-car garage. A beautifully curated home with timeless appeal, exceptional functionality, and the opportunity to make an already lovely space your own - all in an unbeatable location.Just minutes from the Hill Center, Green Hills shopping and dining, Publix, Ellington Park, McCabe Greenway, and Woodmont Park, with convenient access to I-440 and downtown Nashville.
Property Features
Property Type: Residential - Single Family
Basement: Crawl Space
Cooling: Central Air, Electric
Garage: 1 car attached
Heating: Central, Electric
Home Style: Traditional
Lot Size: 0.24 Acres
Roof Type: Asphalt
Stories: 2.0
Taxes: $6,073
Year Built: 1979
Amenities
Built-in Features
Ceiling Fan(s)
Extra Closets
High Ceilings
Open Floorplan
Walk-In Closet(s)
Wet Bar
Feature Descriptions
Appliances: Electric Oven, Electric Range, Dishwasher, Disposal, Microwave, Refrigerator, Stainless Steel Appliance(s)
Days on Site: 4
Exterior: Brick
Fencing: Back Yard
Flooring: Carpet, Wood, Tile
HOA Fee: 500/ Quarterly
Laundry: Electric Dryer Hookup, Washer Hookup
Lot: Level
Parcel#: 117010E00900CO
Parking: Garage Door Opener, Garage Faces Rear, Circular Driveway, Driveway
Parking Notes: Garage Door Opener, Garage Faces Rear, Circular Driv
Patio/Porch: Porch, Covered, Deck, Patio
Pool: In Ground
Sewer: Public Sewer
Swimming Pool: Yes
Topography: Level
Utilities: Electricity Available, Water Available
Water: Public
Room Sizes
Bedroom 1: 16x14
Bedroom 2: 14x12
Bedroom 3: 15x10
Dining Room: 13x10
Kitchen: 14x10
Living Room: 19x14
Local Schools
High School: Hillsboro Comp High School
Middle School: West End Middle School
Elementary School: Eakin Elementary
Listed By / Shown By
Listed By
Agency Name: Compass RE
Agency Phone: 6154755616
Shown By
Agency Title: Franklin Realty Inc.
Agency Phone: 865-484-0660

Estimate Your Payment
Estimated Payment
$ 7,892.22 per month $7,050.72 Principal & Interest $506.08 Property Tax $335.42 Homeowner's Insurance
107 Hanover Sq | MLS# 3637796
This single family home located at 107 Hanover Sq, Nashville, TN 37215 is currently listed for sale with an asking price of $1,150,000. This property was built in 1979 and has 3 bedrooms and 3 full baths with 2126 sq. ft. Hanover Sq is located in the Hanover Square subdivision. Search Hanover Square real estate on www.franklinrealty.com today.