
BEDS4
BATHS2 full 1 partial
SQUARE FEET1,624
MLS#3626987
STATUSActive
PROPERTY TYPEResidential - Single Family
SUBDIVISIONMcCormick Place
Property Description
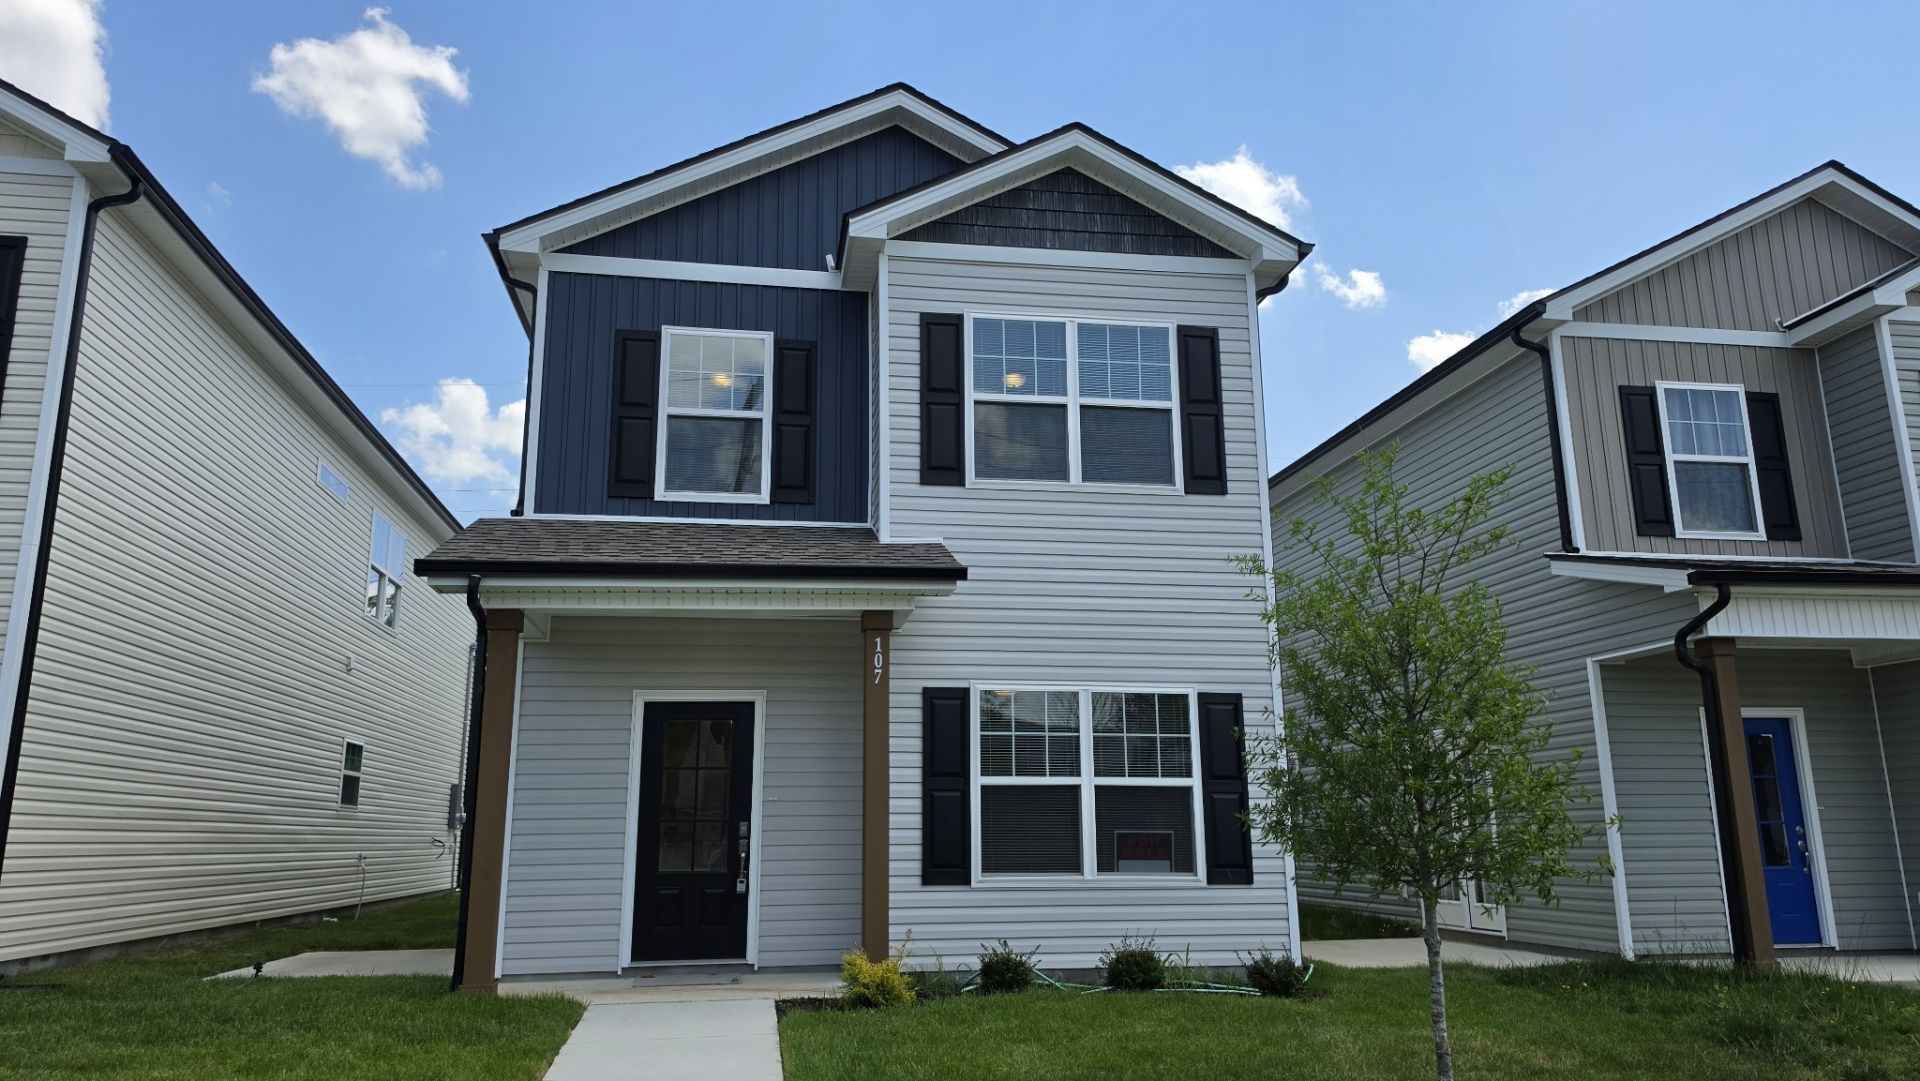
NEW CONSTRUCTION built by a LOCAL BUILDER with 4 bedrooms, 2.5 baths, and a rear-entry 2-car garage. This 1,600+ sq ft bungalow-style home offers a bright, open-concept layout designed for both everyday living and easy entertaining. The kitchen, dining, and living areas are filled with natural light, creating a warm and inviting feel, while the patio offers a great spot to relax, grill, or host family and friends. Upstairs, the spacious primary suite features a huge walk-in closet, dual vanities, and a walk-in shower. Home offers four bedrooms, a full bath, and a second-floor laundry room. Zoned for Roy L. Waldron Elementary, La Vergne Middle School, and La Vergne High School. Convenient to I-24 via Waldron Road, Murfreesboro Road, and Fergus Road, with easy access to Smyrna, Murfreesboro, downtown Nashville, and BNA Airport. You will love being close to Percy Priest Lake, Poole Knobs Boat Ramp, and Veterans Memorial Park, with shopping, dining, and entertainment nearby at Century Farms in Antioch. PICS are of a similar property. If you are looking for new construction near Nashville with flexible space, low-maintenance living, commuter-friendly access, and nearby outdoor recreation you have found HOME!
Property Features
Property Type: Residential - Single Family
Basement: None
Cooling: Ceiling Fan(s), Central Air
Garage: 2 car attached
Heating: Central
Home Style: Contemporary
Roof Type: Asphalt
Stories: 2.0
Taxes: $710
Year Built: 2026
Amenities
Ceiling Fan(s)
Extra Closets
Open Floorplan
Pantry
Feature Descriptions
Appliances: Electric Range, Dishwasher, Disposal, Microwave, Refrigerator, Stainless Steel Appliance(s)
Days on Site: 3
Exterior: Frame, Vinyl Siding
Flooring: Carpet, Laminate
HOA Fee: 1/ Monthly
Laundry: Electric Dryer Hookup, Washer Hookup
Lot: Level
Parking: Garage Faces Rear, Concrete
Parking Notes: Garage Faces Rear, Concrete
Patio/Porch: Patio
Sewer: Public Sewer
Topography: Level
Utilities: Water Available
Water: Public
Room Sizes
Bedroom 1: 18x13
Bedroom 2: 14x10
Bedroom 3: 15x9
Bedroom 4: 9x9
Dining Room: 10x9
Kitchen: 14x9
Living Room: 18x11
Local Schools
High School: Lavergne High School
Middle School: LaVergne Middle School
Elementary School: Roy L Waldron Elementary
Listed By / Shown By
Listed By
Agency Name: SimpliHOM
Agency Phone: 8558569466
Shown By
Agency Title: Franklin Realty Inc.
Agency Phone: 865-484-0660

Estimate Your Payment
Estimated Payment
$ 2,422.73 per month $2,256.23 Principal & Interest $59.17 Property Tax $107.33 Homeowner's Insurance
107 Hook And Ladder Ln | MLS# 3626987
This single family home located at 107 Hook And Ladder Ln , La Vergne, TN 37086 is currently listed for sale with an asking price of $368,000. This property was built in 2026 and has 4 bedrooms and 2 full and 1 partial baths with 1624 sq. ft. Hook And Ladder Ln is located in the McCormick Place subdivision. Search McCormick Place real estate on www.franklinrealty.com today.