
BEDS3
BATHS2 full 1 partial
SQUARE FEET2,256
MLS#3223985
STATUSActive
PROPERTY TYPERental - Single Family
SUBDIVISIONHighlands
Property Description
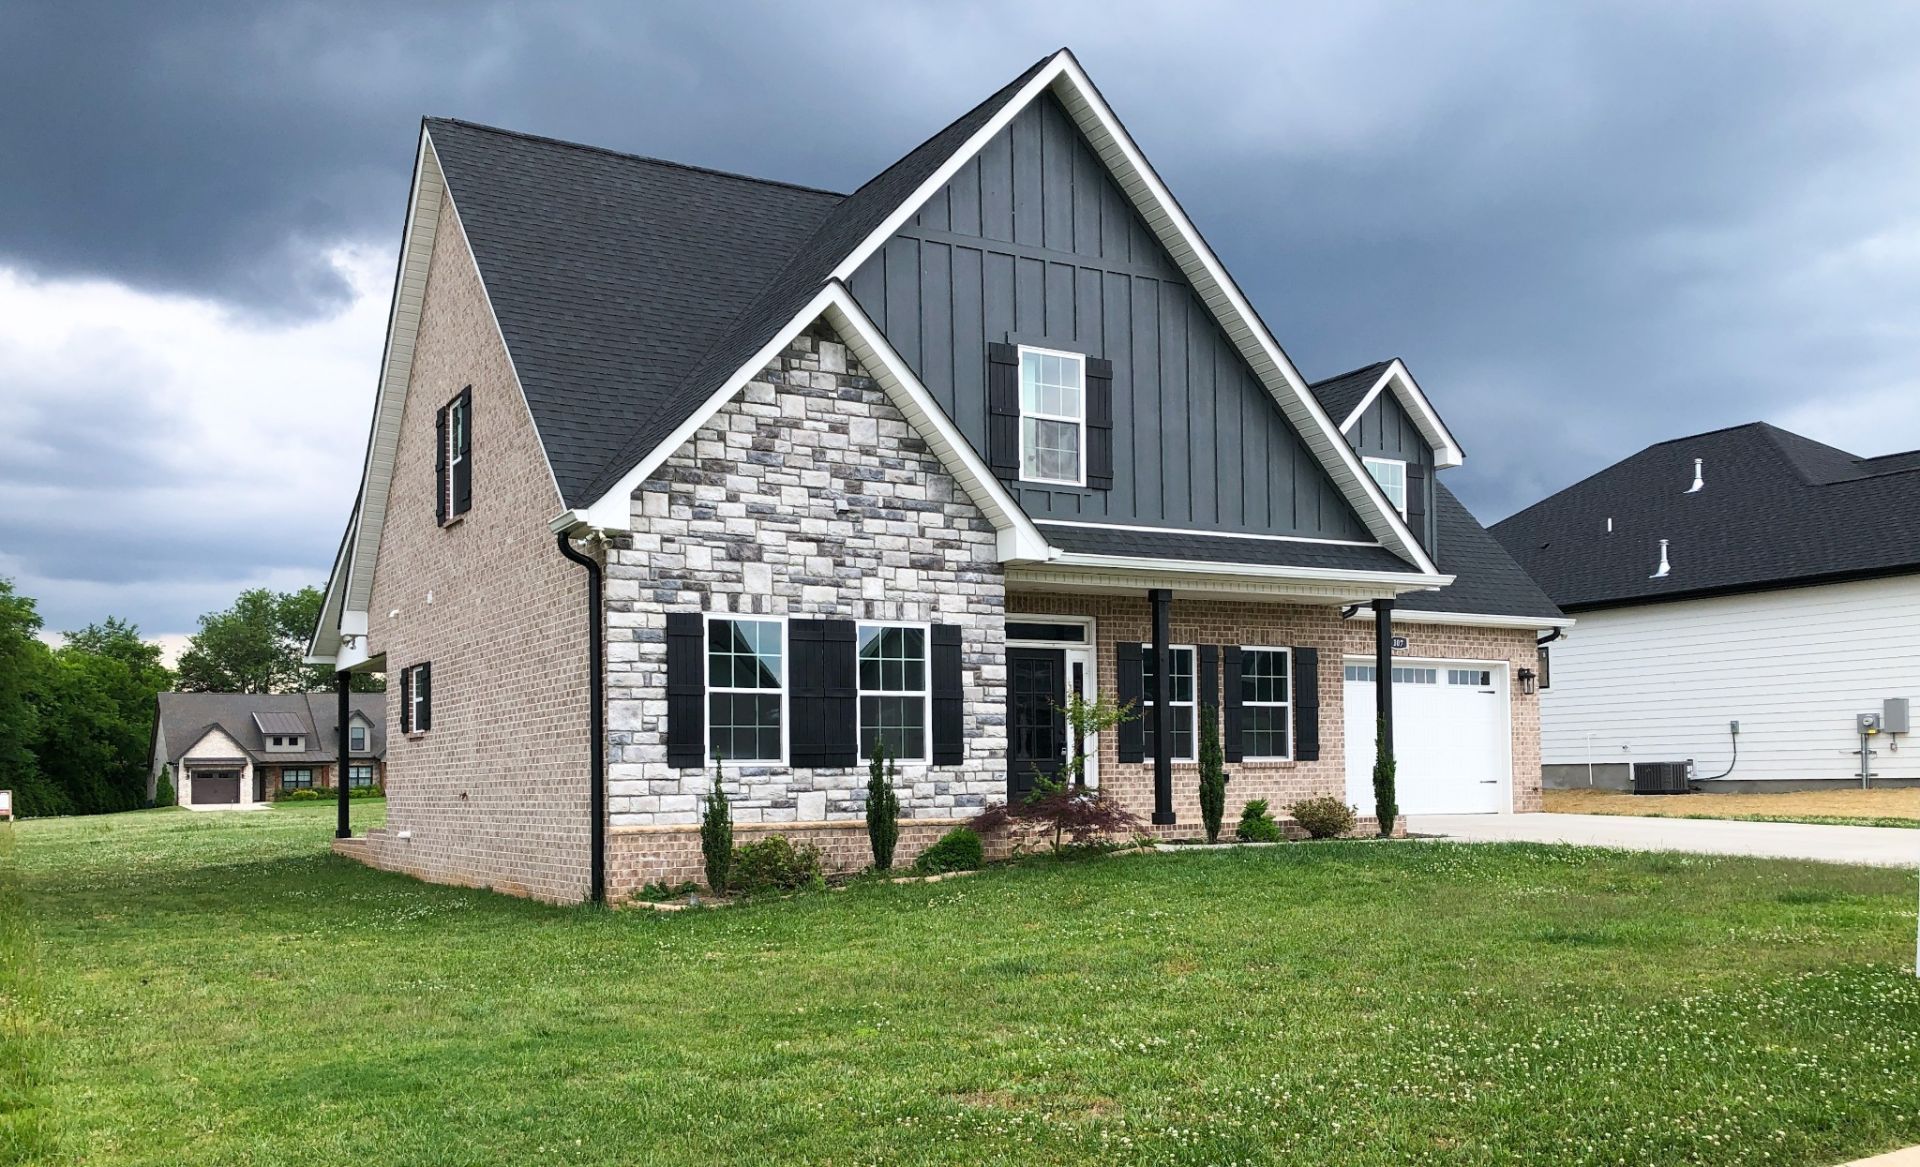
Special Floorplan! You'll love the difference! Come see this home's upstairs open flex space that is great for a media room, rec room or upstairs den. The upstairs laundry is convenient just off the upstairs full bath. The downstairs master bedroom suite has much appreciated features such as a master bath with twin vanities, walk-in shower, separate tub, walk-in linen closet for the bath and a walk-in bedroom closet. Granite countertops and luxury tile throughout. New gated community less than one minute from Tims Ford Lake (public boat launch on Sharp Springs Rd). Conveniently located 5 minutes from historic downtown Winchester Courthouse Square and 2 minutes from Walmart shopping plaza. Credit & Background check required (600 minimum score). Utilities and lawn mowing are tenant responsibility. HOA fee is included in rent. Washer and dryer is included in this rental.
Property Features
Property Type: Rental - Single Family
Cooling: Central Air, Electric
Garage: 2 car attached
Heating: Central, Electric
Stories: 2.0
Year Built: 2022
Amenities
Ceiling Fan(s)
Open Floorplan
Pantry
Feature Descriptions
Appliances: Electric Oven, Electric Range, Dishwasher, Dryer, Microwave, Refrigerator, Washer
Association Amenities: Gated, Underground Utilities
Days on Site: 135
Exterior: Hardboard Siding, Brick
HOA Fee: 0
Laundry: Electric Dryer Hookup, Washer Hookup
Parcel#: 055N A 04500 000
Parking: Garage Faces Front, Concrete, Driveway
Parking Notes: Garage Faces Front, Concrete, Driveway
Security: Security Gate
Sewer: Public Sewer
Utilities: Electricity Available, Water Available
Water: Public
Room Sizes
Bedroom 1: 13x16
Bedroom 2: 13x18
Den: 14x16
Kitchen: 13x16
Living Room: 12x16
Other Room: 5x7
Local Schools
High School: Franklin Co High School
Middle School: North Middle School
Elementary School: Clark Memorial School
Listed By / Shown By
Listed By
Agency Name: Swaffords Property Shop
Agency Phone: 9313030400
Shown By
Agency Title: Franklin Realty Inc.
Agency Phone: 865-484-0660

107 Lookout Dr | MLS# 3223985
This property located at 107 Lookout Dr, Winchester, TN 37398 is currently listed for rent with an asking price of $2,450 / Monthly. Search Winchester real estate on www.franklinrealty.com today.