
BEDS4
BATHS3 full 1 partial
SQUARE FEET3,000
MLS#3615421
STATUSActive
PROPERTY TYPEResidential - Single Family
SUBDIVISIONBallentrae Sec 3
Property Description
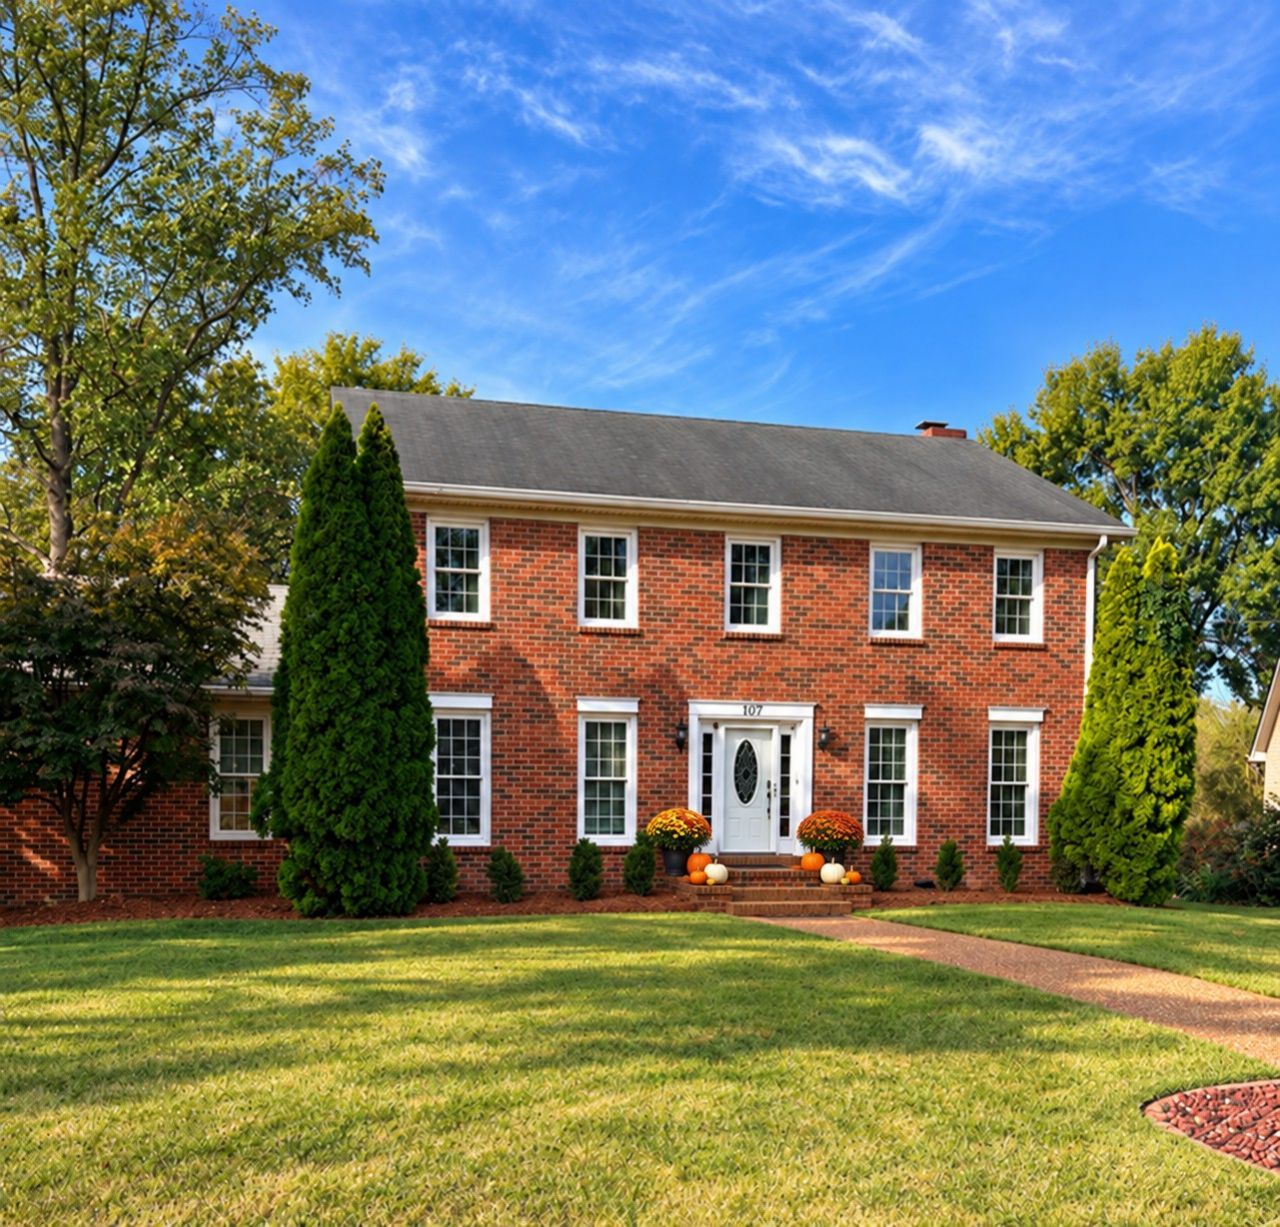
Located in the heart of Hendersonville, this move-in-ready home sits on a quiet cul-de-sac and offers comfort, style, and convenience. Enjoy new LVP flooring throughout the main-level living areas, a separate dining room, and a remodeled kitchen. The spacious bonus room features a full bathroom and additional storage, offering flexibility for a variety of needs. Outside, the fenced backyard provides privacy, while the new patio and mature trees create a cozy setting for relaxing or entertaining. With immediate occupancy available, this is a wonderful opportunity to settle into your new home before the holidays! (Professional photos to come)
Property Features
Property Type: Residential - Single Family
Basement: Crawl Space
Cooling: Central Air
Fireplaces: 1
Garage: 2
Heating: Natural Gas
Home Style: Colonial
Lot Size: 0.41 Acres
Roof Type: Shingle
Stories: 2.0
Taxes: $2,347
Year Built: 1987
Amenities
Ceiling Fan(s)
Entrance Foyer
Pantry
Feature Descriptions
Appliances: Electric Range, Dishwasher, Disposal, Refrigerator
Days on Site: 1
Exterior: Brick
Fencing: Back Yard
Fireplace: Wood Burning
Flooring: Carpet, Luxury Vinyl, Tile
Laundry: Electric Dryer Hookup, Washer Hookup
Lot: Level
Lot Dimensions: 102.29X193.60 IRR
Parcel#: 164N E 01800 000
Parking: Garage Door Opener, Garage Faces Side, Aggregate
Parking Notes: Garage Door Opener, Garage Faces Side, Aggregate
Patio/Porch: Patio
Sewer: Public Sewer
Topography: Level
Utilities: Natural Gas Available, Water Available
Water: Public
Room Sizes
Bedroom 1: 19x15
Bedroom 2: 13x11
Bedroom 3: 13x11
Bedroom 4: 11x10
Recreation Room: 24x22
Dining Room: 13x11
Kitchen: 18x13
Living Room: 30x15
Local Schools
High School: Hendersonville High School
Middle School: Robert E Ellis Middle
Elementary School: Indian Lake Elementary
Listed By / Shown By
Listed By
Agency Name: Keller Williams Realty
Agency Phone: 6158228585
Shown By
Agency Title: Franklin Realty Inc.
Agency Phone: 865-484-0660

Estimate Your Payment
Estimated Payment
$ 4,209.79 per month $3,831.91 Principal & Interest $195.58 Property Tax $182.29 Homeowner's Insurance
107 Wallingford Ct | MLS# 3615421
This single family home located at 107 Wallingford Ct, Hendersonville, TN 37075 is currently listed for sale with an asking price of $625,000. This property was built in 1987 and has 4 bedrooms and 3 full and 1 partial baths with 3000 sq. ft. Wallingford Ct is located in the Ballentrae Sec 3 subdivision. Search Ballentrae Sec 3 real estate on www.franklinrealty.com today.