
BEDS6
BATHS6 full 1 partial
SQUARE FEET9,615
MLS#3612012
STATUSActive
PROPERTY TYPEResidential - Single Family
SUBDIVISIONLaurelbrooke Sec 4
Property Description
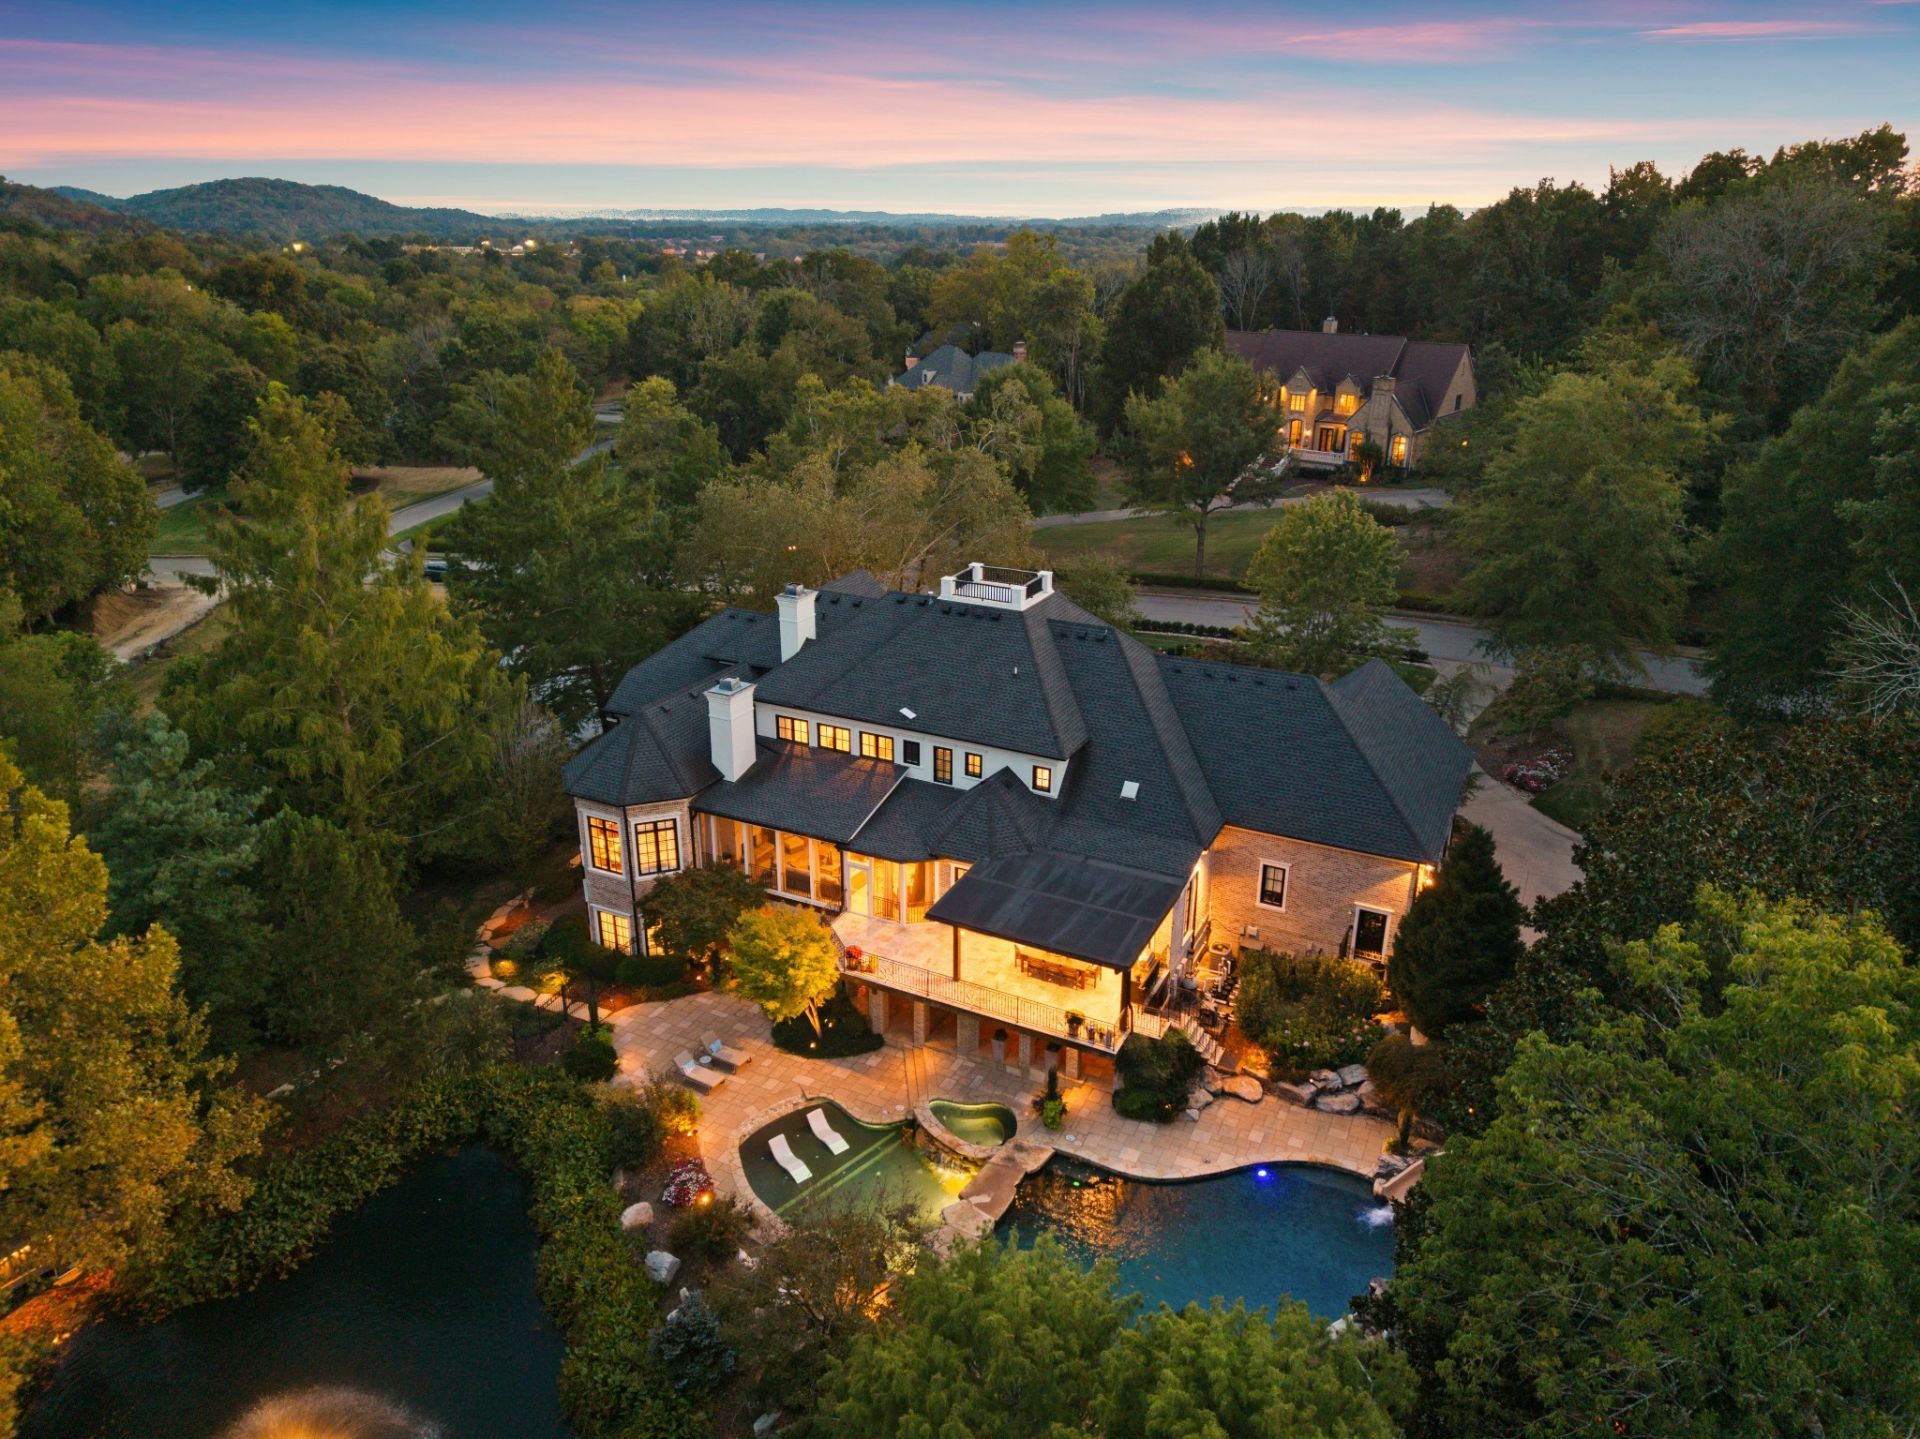
Imagine your own private backyard resort, with an amazing multilevel pool, water slide, and two of the seven ponds of LaurelBrooke. Set within one of the area's most coveted gated communities, this beautifully maintained estate offers a rare combination of privacy, scale, and resort-style living in an exceptionally convenient location. Manicured grounds, a picturesque bridge, expansive covered patio, and screened porch create an elegant outdoor setting for quiet mornings, relaxed afternoons by the water, and effortless entertaining.Inside, soaring ceilings, abundant natural light, and a gracious floor plan give the home a refined sense of scale. An elevator provides access to all three levels, while recent updates including fresh paint throughout, updated flooring, new kitchen countertops, remodeled bathrooms, a new fireplace surround, and new front windows installed in 2025 bring a fresh, polished feel to the interiors.The layout is equally thoughtful, with two private offices, generous storage, ensuite bedrooms throughout, and primary suites on both the main and second levels. A dedicated pool entry suite adds another layer of convenience with a sauna, full bath with shower, mudroom-style drop zone, and laundry area designed for seamless transitions between the pool and the home.Outdoor and indoor living feel intentionally connected throughout the property, while the surrounding landscape creates a sense of calm and seclusion that is increasingly difficult to find this close to Nashville's most sought-after destinations. Residents also enjoy access to LaurelBrooke's community pool, clubhouse, tennis courts, walking trails, and scenic ponds.Just minutes from Green Hills, Brentwood, and Franklin, the home offers convenient access to Warner Parks, greenways, dining, and shopping. It's a rare combination of estate-level privacy and everyday convenience in one of Middle Tennessee's most desirable locations.
Property Features
Property Type: Residential - Single Family
Basement: Yes
Basement: Finished, Full, Walk-Out Access
Cooling: Dual, Electric
Fireplaces: 2
Garage: 3
Heating: Dual, Natural Gas
Lot Size: 1.28 Acres
Stories: 3.0
Taxes: $12,242
Year Built: 2001
Amenities
Bookcases
Built-in Features
Ceiling Fan(s)
Elevator
Entrance Foyer
Extra Closets
High Ceilings
In-Law Floorplan
Open Floorplan
Pantry
Smart Thermostat
Walk-In Closet(s)
Wet Bar
High Speed Internet
Balcony
Gas Grill
Smart Light(s)
Feature Descriptions
Appliances: Built-In Gas Oven, Built-In Gas Range, Dishwasher, Disposal, Dryer, Microwave, Refrigerator, Washer, Water Purifier
Association Amenities: Clubhouse, Fitness Center, Gated, Playground, Pool, Sidewalks, Tennis Court(s), Underground Utilities, Trail(s)
Days on Site: 5
Exterior: Brick
Fencing: Back Yard
Fireplace: Great Room
Flooring: Carpet, Wood, Marble, Tile
HOA Fee: 1411/ Quarterly
Laundry: Electric Dryer Hookup, Washer Hookup
Lot: Private, Rolling Slope, Views, Wooded
Lot Dimensions: 298 X 380
Other Equipment: Irrigation System
Parcel#: 094013A A 00600 00007013A
Parking: Garage Door Opener, Garage Faces Side, Circular Driveway, Driveway
Parking Notes: Garage Door Opener, Garage Faces Side, Circular Driv
Patio/Porch: Deck, Covered, Porch, Patio, Screened
Pool: In Ground
Security: Security System, Smoke Detector(s)
Sewer: Public Sewer
Swimming Pool: Yes
Topography: Private, Rolling Slope, Views, Wooded
Utilities: Electricity Available, Natural Gas Available, Water Available
Water: Public
Water Features: Pond
Room Sizes
Bedroom 1: 17x25
Bedroom 2: 16x16
Bedroom 3: 13x19
Bedroom 4: 15x23
Den: 13x14
Recreation Room: 23x19
Dining Room: 15x16
Kitchen: 13x20
Living Room: 23x19
Other Room: 13x16
Other Room 2: 13x26
Local Schools
High School: Franklin High School
Middle School: Grassland Middle School
Elementary School: Grassland Elementary
Listed By / Shown By
Listed By
Agency Name: Parks Compass
Agency Phone: 6153708669
Shown By
Agency Title: Franklin Realty Inc.
Agency Phone: 865-484-0660

Estimate Your Payment
Estimated Payment
$ 33,133.16 per month $30,654.69 Principal & Interest $1,020.17 Property Tax $1,458.30 Homeowner's Insurance
1070 Vaughn Crest Dr | MLS# 3612012
This single family home located at 1070 Vaughn Crest Dr, Franklin, TN 37069 is currently listed for sale with an asking price of $4,999,900. This property was built in 2001 and has 6 bedrooms and 6 full and 1 partial baths with 9615 sq. ft. Vaughn Crest Dr is located in the Laurelbrooke Sec 4 subdivision. Search Laurelbrooke Sec 4 real estate on www.franklinrealty.com today.