
BEDS2
BATHS2 full
SQUARE FEET1,128
MLS#312437
STATUSActive
PROPERTY TYPEResidential -
SUBDIVISIONValley High
Property Description
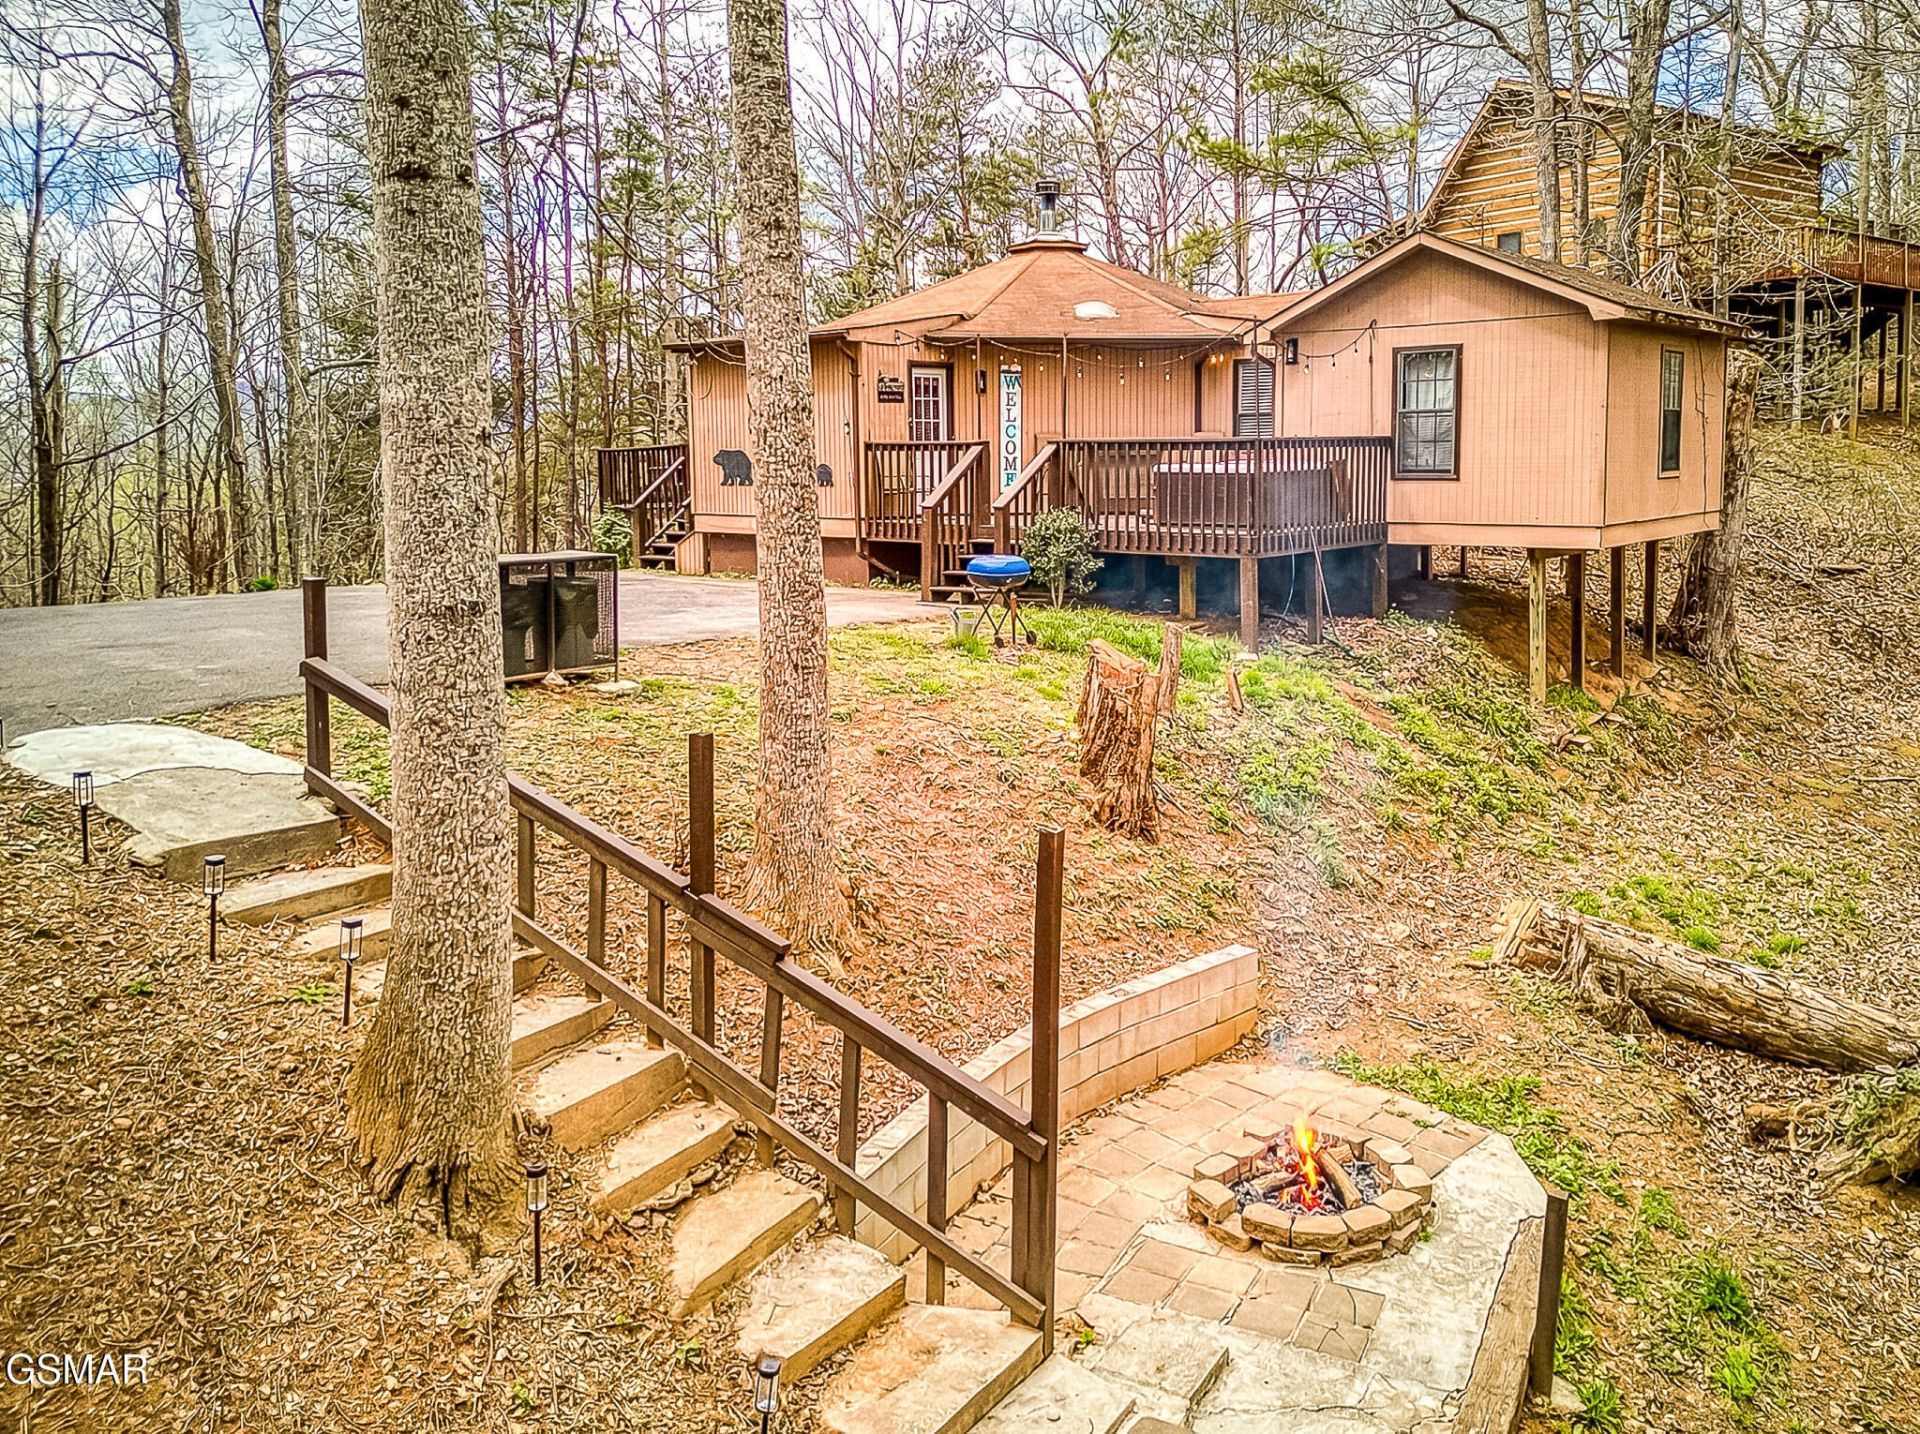
Here's a Gatlinburg cabin that has already proven itself. It's grossed right around $58K to $59K a year for three years running, and it comes furnished and is currently being self managed, so there's no management contract to assume. You're stepping into a cabin that's booked and earning instead of starting from scratch.It sits in a well kept resort community with easy access roads, about 10 minutes from downtown Gatlinburg and 15 to 20 from Pigeon Forge, Dollywood, and the National Park.Inside it's an open layout with a wood burning fireplace. The flooring, bathrooms, and kitchen countertops were all updated at the start of 2026, along with deck and railing repairs. The two bedrooms include a king with its own ensuite, and the detached game room off the front deck adds a whole extra hangout. All in, it comfortably sleeps eight, so it works for couples, small families, or two couples traveling together.The outdoor space is where it really earns its keep. There's a private hot tub on the wooden deck, a big fire pit for evenings outside, a screened gazebo strung with lights, and cornhole, plus a community pool and clubhouse.
Property Features
Property Type: Residential -
Cooling: Central Air, Electric
Fireplaces: 1
Fuel Type: Electric
Heating: Central, Electric
Home Style: Chalet
Lot Size: 85M X 275.9 XIRR
Taxes: $1,191
Year Built: 1986
Feature Descriptions
Appliances: Dishwasher, Dryer, Electric Range, Microwave, Refrigerator, Washer
Association/Condo Fee: 723
Common Amenities: Clubhouse, Pool
Days on Site: 23
Exterior: Wood Siding
Fireplace: Wood Burning
Flooring: Luxury Vinyl
HOA Y/N: Yes
Interior Amenities: Ceiling Fan(s), Solid Surface Counters, Walk-In Shower(s)
Lot Dimensions: 85M X 275.9 XIRR
Parcel #: 117G A 01300 000
Listed By / Shown By
Listed By
Agency Name: eXp Realty, LLC 7720
Shown By
Agency Title: Franklin Realty Inc.
Agency Phone: 865-484-0660

Estimate Your Payment
Estimated Payment
$ 2,828.91 per month $2,605.70 Principal & Interest $99.25 Property Tax $123.96 Homeowner's Insurance
1071 E Foothills Drive | MLS# 312437
This home located at 1071 E Foothills Drive, Gatlinburg, TN 37738 is currently listed for sale with an asking price of $425,000. This property was built in 1986 and has 2 bedrooms and 2 full baths with 1128 sq. ft. E Foothills Drive is located in the Valley High subdivision. Search Valley High real estate on www.franklinrealty.com today.