
BEDS3
BATHS2 full 1 partial
SQUARE FEET1,595
MLS#3598570
STATUSActive
PROPERTY TYPEResidential - Single Family
SUBDIVISIONIrish Hills
Property Description
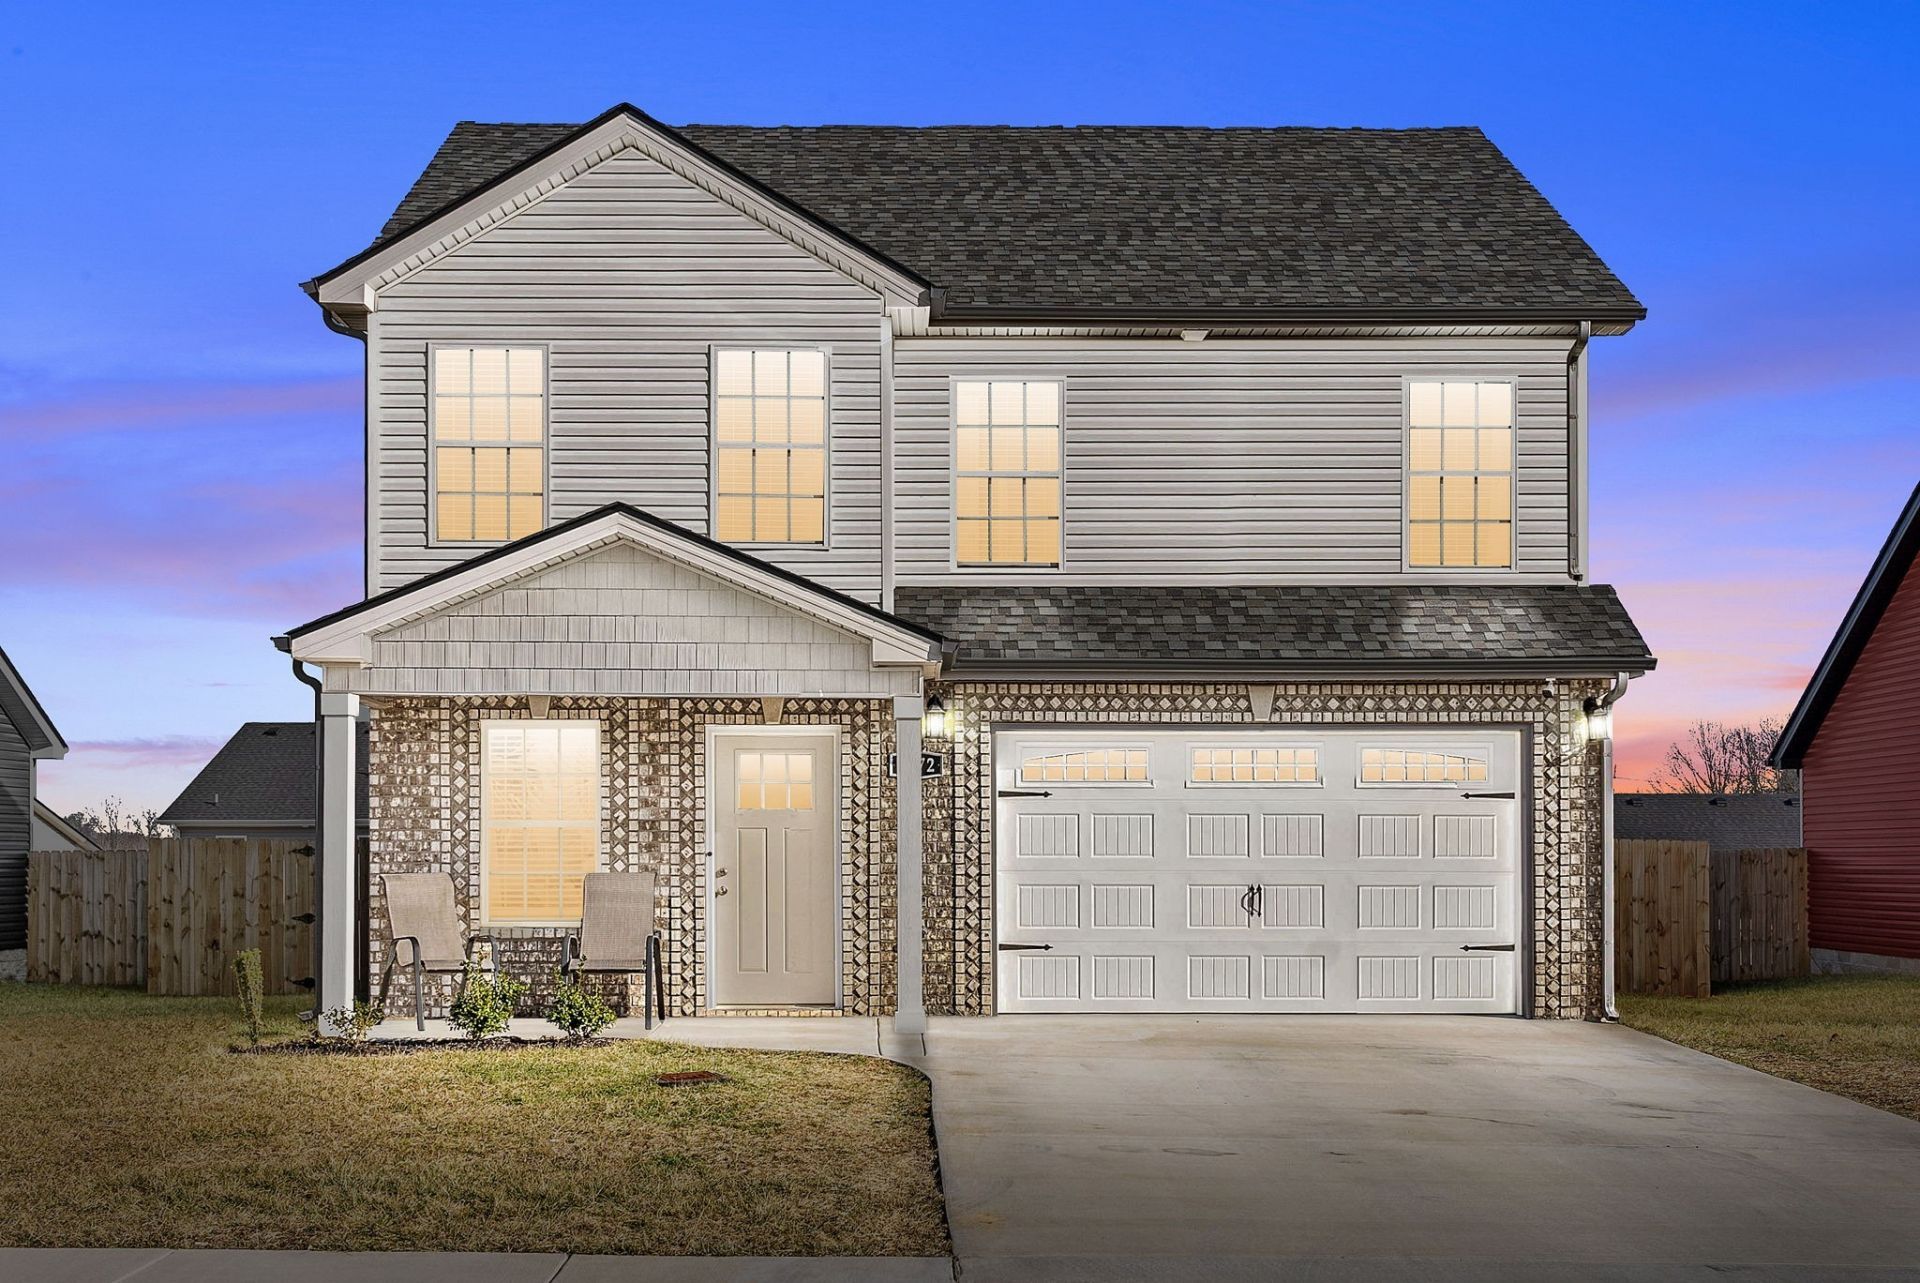
Beautiful contemporary new construction backing directly to the Clarksville Greenway! Conveniently located off Peachers Mill Rd and Pollard Rd, this home offers easy access to shopping, schools, Downtown Clarksville, APSU, Fort Campbell, and I-24.The spacious two-story Baker floor plan features 3 bedrooms, 2.5 baths, and a 2-car garage with an attractive brick and vinyl exterior. The open-concept main level features LVP flooring and a spacious eat-in kitchen complete with granite countertops, custom cabinetry, pantry, and stainless steel appliances.Upstairs you'll find all three bedrooms, including a spacious primary suite featuring a tray ceiling, walk-in shower, tile flooring, and two separate walk-in closets. A full-size laundry/utility room provides additional storage and convenience.Enjoy outdoor living from the covered back deck overlooking the Greenway or relax on the covered front porch. Located in a newer community with sidewalks and streetlights. HOA is just $37/month and includes weekly trash pickup. A great opportunity to own new construction with direct access to one of Clarksville's best outdoor amenities!
Property Features
Property Type: Residential - Single Family
Basement: None
Cooling: Central Air, Electric
Garage: 2 car attached
Heating: Central, Electric
Stories: 2.0
Taxes: $3,000
Year Built: 2023
Amenities
Ceiling Fan(s)
Pantry
Walk-In Closet(s)
Feature Descriptions
Appliances: Electric Oven, Electric Range
Days on Site: 18
Exterior: Vinyl Siding
Fencing: Privacy
Flooring: Carpet, Wood, Tile
HOA Fee: 37/ Monthly
Parcel#: 063042J J 01700 00003042J
Parking: Attached
Parking Notes: Attached
Patio/Porch: Patio
Sewer: Public Sewer
Utilities: Electricity Available, Water Available
Water: Public
Room Sizes
Bedroom 1: 18x12
Bedroom 2: 13x10
Bedroom 3: 12x10
Kitchen: 16x12
Living Room: 23x13
Other Room: 8x7
Local Schools
High School: Kenwood High School
Middle School: Kenwood Middle School
Elementary School: Kenwood Elementary School
Listed By / Shown By
Listed By
Agency Name: Benchmark Realty
Agency Phone: 9312816160
Shown By
Agency Title: Franklin Realty Inc.
Agency Phone: 865-484-0660

Estimate Your Payment
Estimated Payment
$ 2,273.16 per month $1,931.28 Principal & Interest $250.00 Property Tax $91.88 Homeowner's Insurance
1072 Dublin Dr | MLS# 3598570
This single family home located at 1072 Dublin Dr , Clarksville, TN 37042 is currently listed for sale with an asking price of $315,000. This property was built in 2023 and has 3 bedrooms and 2 full and 1 partial baths with 1595 sq. ft. Dublin Dr is located in the Irish Hills subdivision. Search Irish Hills real estate on www.franklinrealty.com today.