
BEDS3
BATHS3 full
SQUARE FEET1,825
MLS#713002
STATUSActive
PROPERTY TYPEResidential - Single Family
SUBDIVISIONWest Hills
Property Description
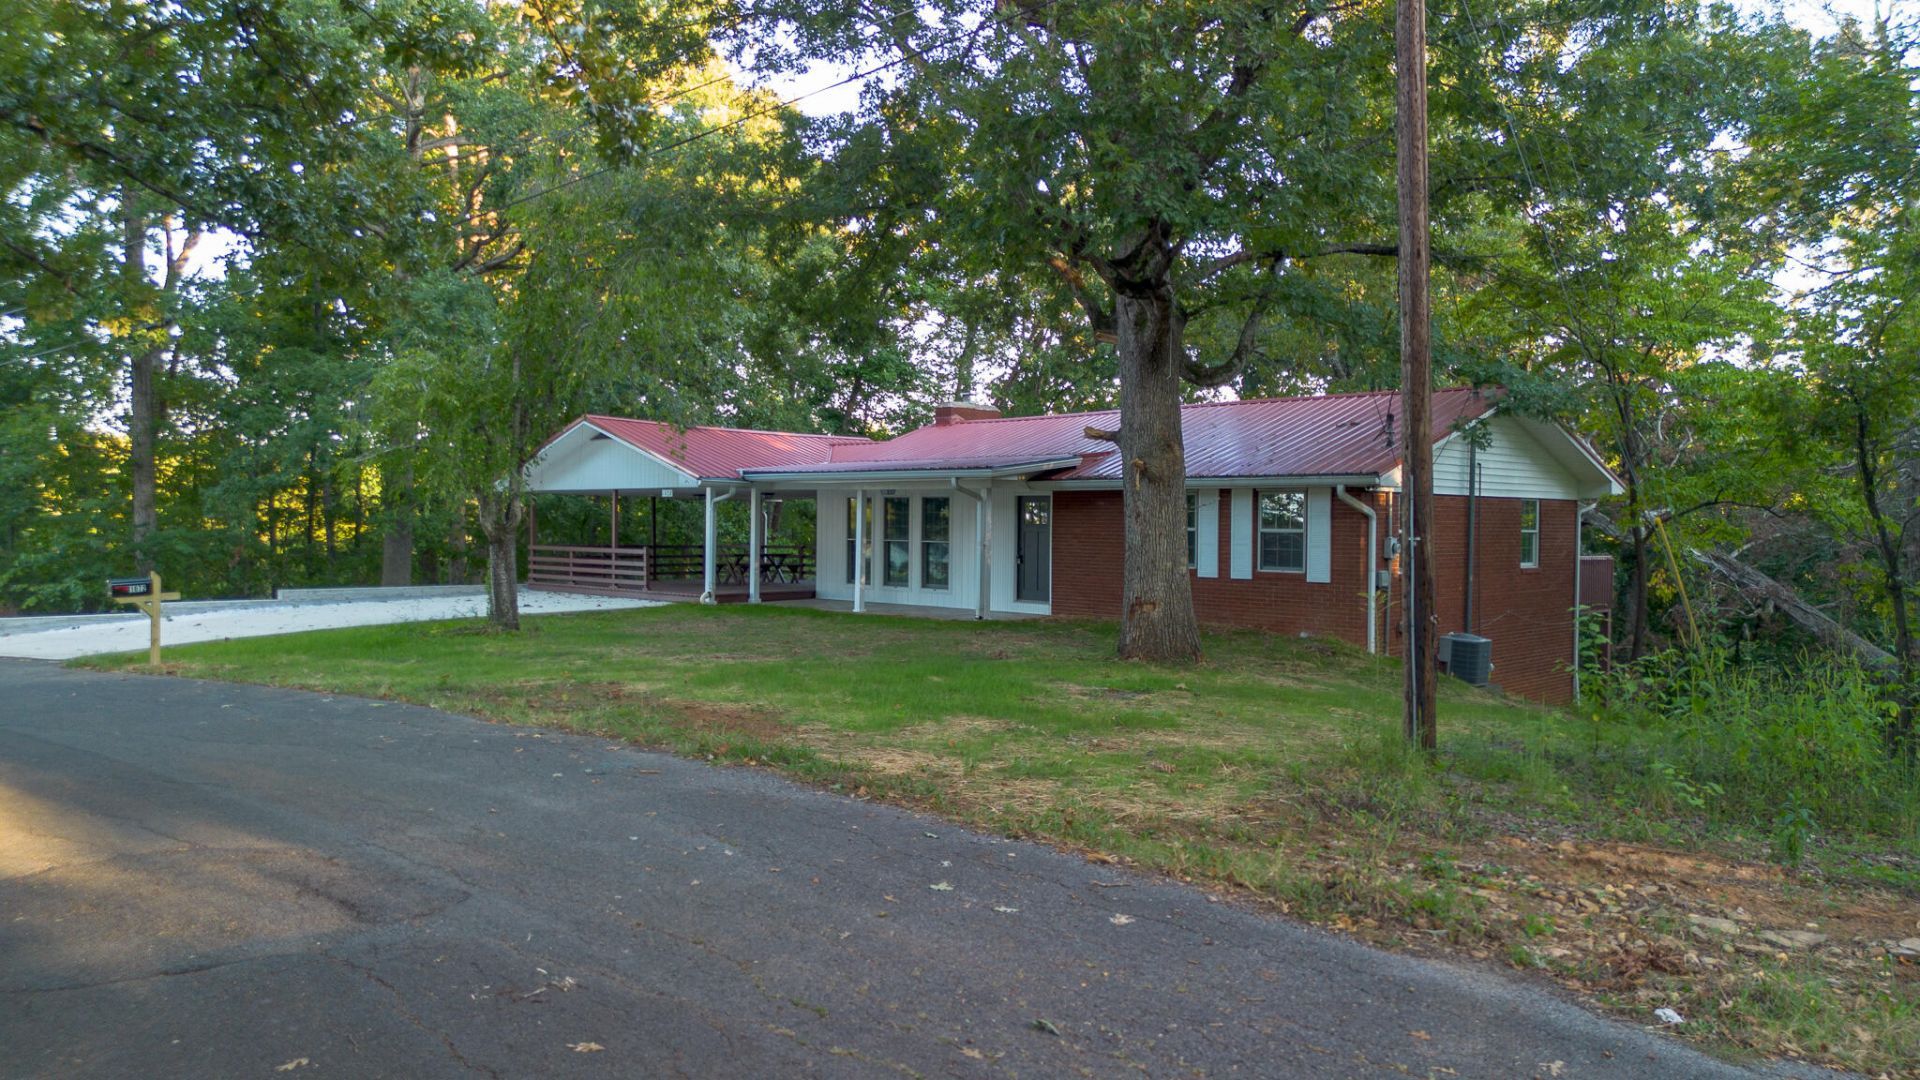
Remodeled home with tons of space and tons of NEW! Featuring a thoughtfully redesigned floor plan with more than 1,850 SF, this home offers 3 bedrooms & 2 full baths on main level. Home also offers office/bonus/closet area and 3rd full bath. The beautifully remodeled kitchen features all-new cabinetry and a stainless-steel appliance package. All 3 bathrooms are completely new and beautifully updated. Numerous additional updates include all-new paint, new flooring, water heater, some updated electrical and plumbing. Gas Carrier H/A system. The large downstairs family room offers a gas fireplace and plenty of room to gather. Outside, enjoy new driveway space, a new retaining wall, a huge, covered porch area with convenient access to the kitchen, perfect for relaxing or entertaining. A great opportunity to own a move-in-ready home with extensive updates throughout!Buyers and buyers' agents, please verify all information prior to submitting any offers.
Property Features
Property Type: Residential - Single Family
Basement: Yes
Cooling: Central Air, Electric
Fireplaces: 1
Heating: Central, Natural Gas
Home Style: Ranch
Lot Size: 0.74 Acres
Roof Type: Metal
Year Built: 1965
Feature Descriptions
Appliances: Dishwasher, Refrigerator, Microwave, Electric Range, Electric Oven
Basement/Foundation: Finished, Walk-Out Access
Days on Site: 4
Exterior: Rain Gutters
Fireplace: Family Room
Flooring: Carpet, Tile, Luxury Vinyl
HOA Y/N: No
Interior: Ceiling Fan(s)
Laundry: Lower Level
Lot: Wooded
Lot Dimensions: 88/IRR/IRR/IRR
Parcel #: 055M B 00500 000
Porch/Patio/Deck: Covered, Deck
Rooms Total: 7
Sewer: Septic Tank
Water: Public
Windows: Double Pane Windows, Wood Frames
Listed By / Shown By
Listed By
Agency Name: RE/MAX Between the Lakes - Dandridge
Agency Phone: (865) 397-8990
Shown By
Agency Title: Franklin Realty Inc.
Agency Phone: 865-484-0660

Estimate Your Payment
Estimated Payment
$ 1,926.18 per month $1,838.70 Principal & Interest $0.00 Property Tax (data not provided by mls) $87.47 Homeowner's Insurance
1072 Sunset Circle | MLS# 713002
This single family home located at 1072 Sunset Circle, Newport, TN 37821 is currently listed for sale with an asking price of $299,900. This property was built in 1965 and has 3 bedrooms and 3 full baths with 1825 sq. ft. Sunset Circle is located in the West Hills subdivision. Search West Hills real estate on www.franklinrealty.com today.