
BEDS4
BATHS3 full
SQUARE FEET2,356
MLS#1358103
STATUSActive
PROPERTY TYPEResidential - Single Family
SUBDIVISIONHayden Hill
Property Description
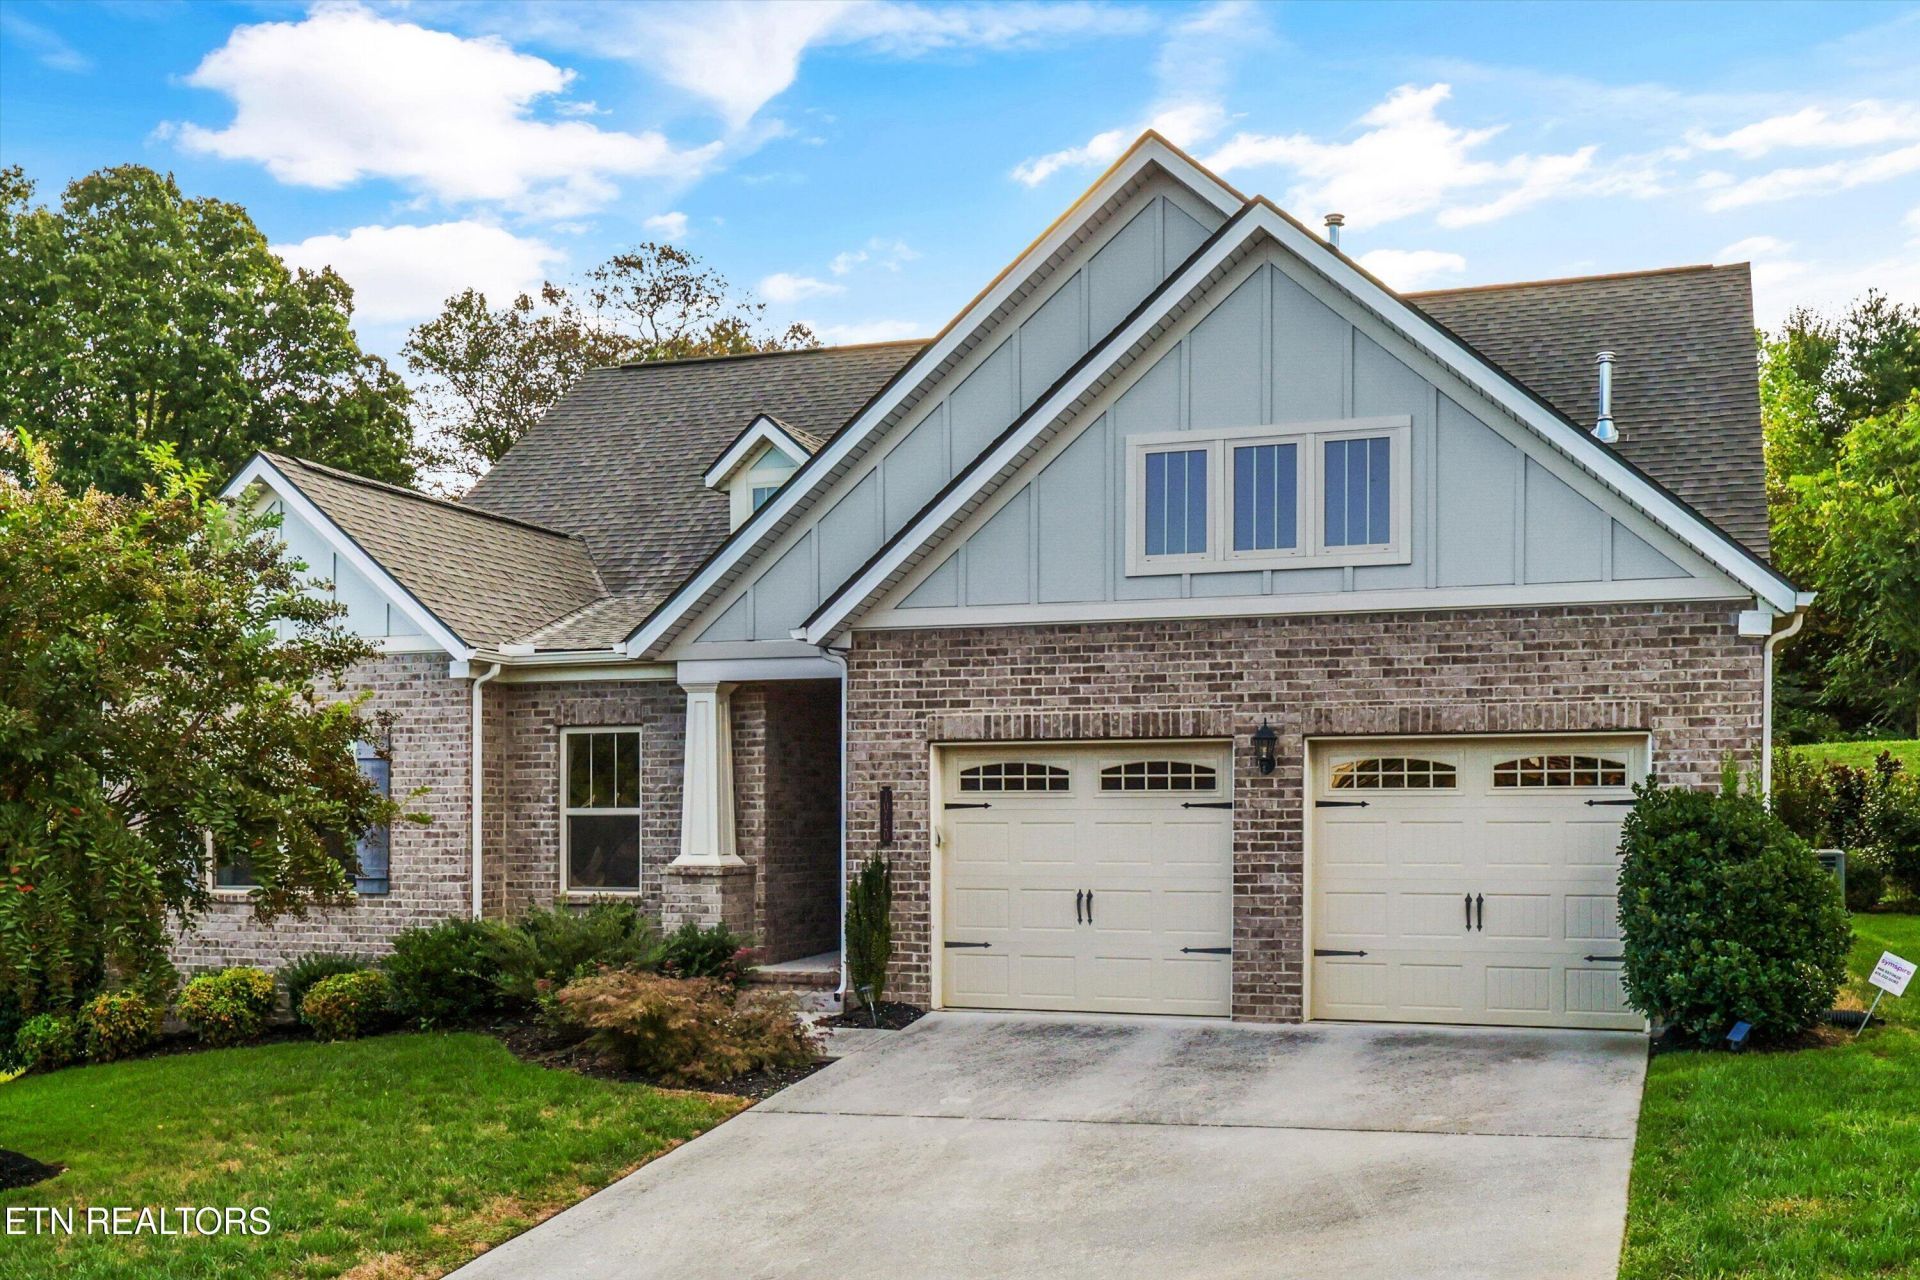
Pristine, move-in ready, and perfectly positioned in the heart of Hardin Valley, 10720 Hunters Knoll Lane offers 2,356 square feet of well-designed living space. It has four generously sized bedrooms, including a versatile upstairs bonus room currently used as a fourth bedroom. That room works just as well for guests, a home office, a media room or hobby space.The open-concept main level connects the kitchen, living room and dining area, so the space flows easily whether you're hosting a crowd or enjoying a quiet night in. The kitchen is finished with granite countertops and stainless-steel appliances. The spacious primary suite is a true retreat with a large walk-in closet. Every inch of this home has been meticulously cared for, so you can simply unpack and settle in.Step outside to a covered, private back patio, made for morning coffee, evening dinners and relaxed weekends at home.Residents enjoy a community pool, a covered picnic and grilling pavilion, and a playground in a well-kept, welcoming neighborhood. It's all just minutes from Pellissippi Parkway, the dining, shopping and everyday conveniences Hardin Valley is known for, and it's zoned for some of the best schools in the area. You're an easy drive to West Knoxville, Farragut, Oak Ridge, and the airport.Call today to book your private showing!
Property Features
Property Type: Residential - Single Family
Cooling: Central Cooling
Fireplaces: 1
Fuel Type: Electric, Gas
Garage: 2 car attached
Heating: Central, Natural Gas, Electric
Home Style: Craftsman
Lot Size: 0.35 Acres
Amenities
Walk-In Closet(s)
Kitchen Island
Pantry
Eat-in Kitchen
Windows - Vinyl
Feature Descriptions
Appliances: Dishwasher, Disposal, Microwave, Range
Association/Condo Fee: 55/Monthly
Association Amenities: Swimming Pool, Playground
Community Features: Sidewalks
Days on Site: 2
Exterior: Other, Fiber Cement, Brick, Block, Frame
Fireplace: Marble, Ventless, Gas Log
Flooring: Other, Carpet, Hardwood
HOA Y/N: Yes
Lot: Irregular Lot, Rolling Slope
Parcel #: 103FC057
Parking: Attached
Sewer: Public Sewer
Special View Info: Wooded
SQFT Total: 2356
Swimming Pool: Yes
View: Wooded
Water: Public
Wooded: Yes
Listed By / Shown By
Listed By
Agency Name: Keller Williams Signature
Shown By
Agency Title: Franklin Realty Inc.
Agency Phone: 865-484-0660

Estimate Your Payment
Estimated Payment
$ 3,725.18 per month $3,556.01 Principal & Interest $0.00 Property Tax (data not provided by mls) $169.17 Homeowner's Insurance
10720 Hunters Knoll Lane | MLS# 1358103
This single family home located at 10720 Hunters Knoll Lane, Knoxville, TN 37932 is currently listed for sale with an asking price of $580,000. This property has 4 bedrooms and 3 full baths with 2356 sq. ft. Hunters Knoll Lane is located in the Hayden Hill subdivision. Search Hayden Hill real estate on www.franklinrealty.com today.