
BEDS3
BATHS2 full 1 partial
SQUARE FEET1,363
MLS#3612184
STATUSActive
PROPERTY TYPEResidential - Townhouse
SUBDIVISIONBlair Ridge
Property Description
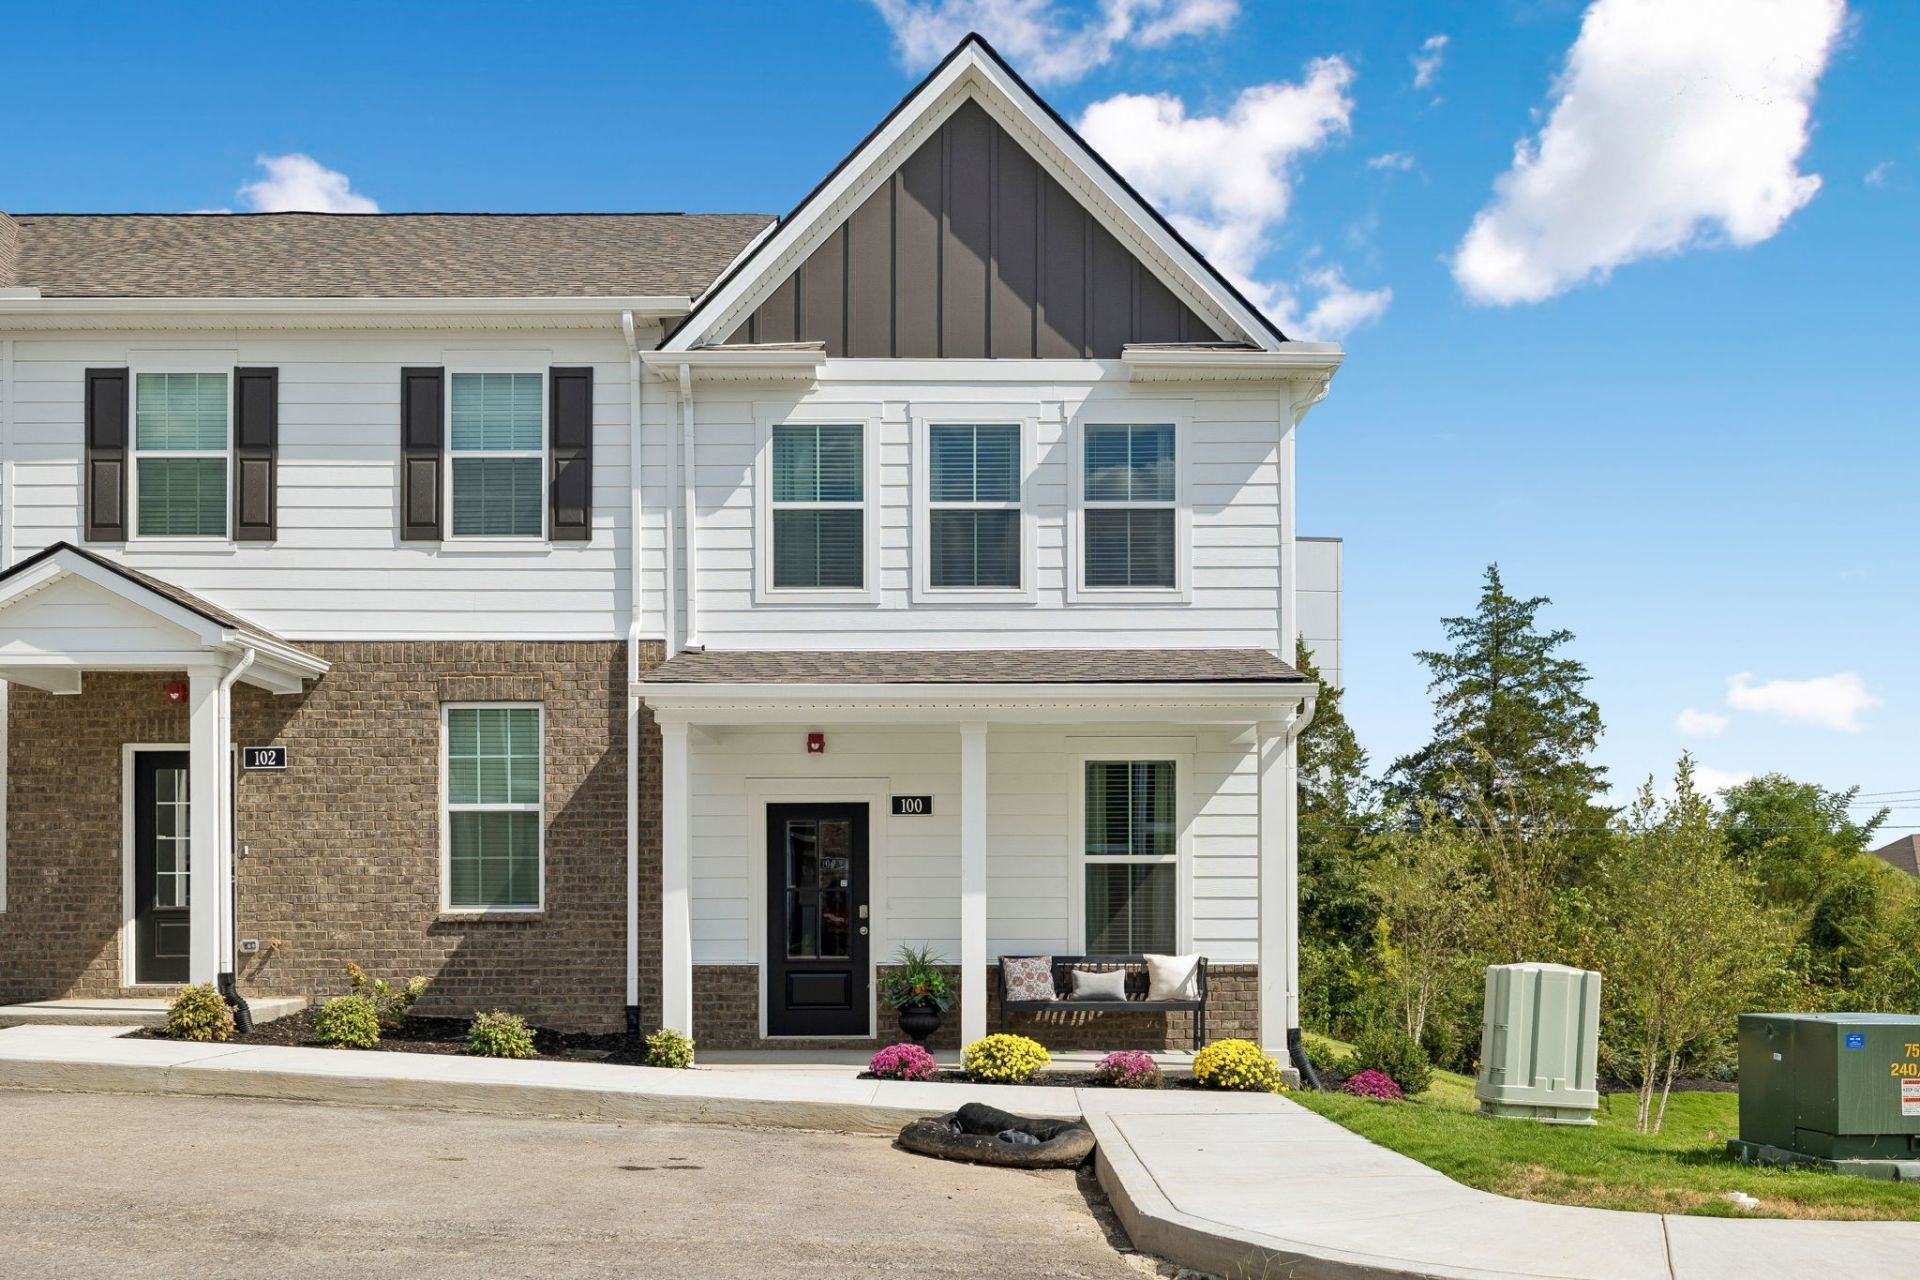
QUICK MOVE-IN!!! We are offering REDUCED 30-year fixed rates Plus paying some closing costs when using our Lender, DHI Mortgage! Welcome home to 108 Dry Canyon Rd., where modern comfort meets easy, low-maintenance living in LaVergne, Tennessee. The Franklin townhome offers 1,363 square feet of beautifully designed living space with three bedrooms and 2.5 baths. The open concept main level creates a warm and inviting setting for everyday living and entertaining, while the versatile third bedroom is conveniently located downstairs, offering incredible flexibility as a guest room, home office, study or additional living space. Upstairs, the spacious bedrooms provide comfortable private retreats at the end of the day. With modern finishes, a functional layout, and the ease of townhome living, this home is designed to give you more time to enjoy the things that matter most. Conveniently located near shopping, dining, parks, major roadways and just a hop skip and jump to the great Music City of Nashville, this is an opportunity to enjoy a connected lifestyle with a home that truly works for you! Come see all that the Franklin as to offer!!
Property Features
Property Type: Residential - Townhouse
Basement: None
Cooling: Central Air
Heating: Electric
Roof Type: Asphalt
Stories: 2.0
Taxes: $1,900
Year Built: 2026
Amenities
High Speed Internet
Kitchen Island
Smart Camera(s)/Recording
Smart Lock(s)
Feature Descriptions
Appliances: Electric Range, Dishwasher, Disposal, Microwave, Stainless Steel Appliance(s)
Association Amenities: Dog Park, Playground, Sidewalks, Underground Utilities
Days on Site: 4
Exterior: Fiber Cement, Hardboard Siding
Flooring: Carpet, Laminate
HOA Fee: 200/ Monthly
Laundry: Electric Dryer Hookup, Washer Hookup
Parcel#: 029N D 00100 R0143764
Parking: Asphalt
Parking Notes: Asphalt
Patio/Porch: Porch, Covered
Security: Security System, Smoke Detector(s)
Sewer: Public Sewer
Utilities: Electricity Available, Water Available
Water: Public
Room Sizes
Bedroom 1: 14x13
Bedroom 2: 13x11
Bedroom 3: 10x11
Kitchen: 10x9
Living Room: 17x13
Local Schools
High School: Stewarts Creek High School
Middle School: Rock Springs Middle School
Elementary School: Rock Springs Elementary
Listed By / Shown By
Listed By
Agency Name: D.R. Horton
Agency Phone: 6292059240
Shown By
Agency Title: Franklin Realty Inc.
Agency Phone: 865-484-0660

Estimate Your Payment
Estimated Payment
$ 2,085.09 per month $1,839.26 Principal & Interest $158.33 Property Tax $87.50 Homeowner's Insurance
108 Dry Canyon | MLS# 3612184
This townhouse located at 108 Dry Canyon, La Vergne, TN 37086 is currently listed for sale with an asking price of $299,990. This property was built in 2026 and has 3 bedrooms and 2 full and 1 partial baths with 1363 sq. ft. Dry Canyon is located in the Blair Ridge subdivision. Search Blair Ridge real estate on www.franklinrealty.com today.