
BEDS3
BATHS2 full 1 partial
SQUARE FEET2,000
MLS#1355342
STATUSActive
PROPERTY TYPEResidential - Single Family
SUBDIVISIONChota Hills
Property Description
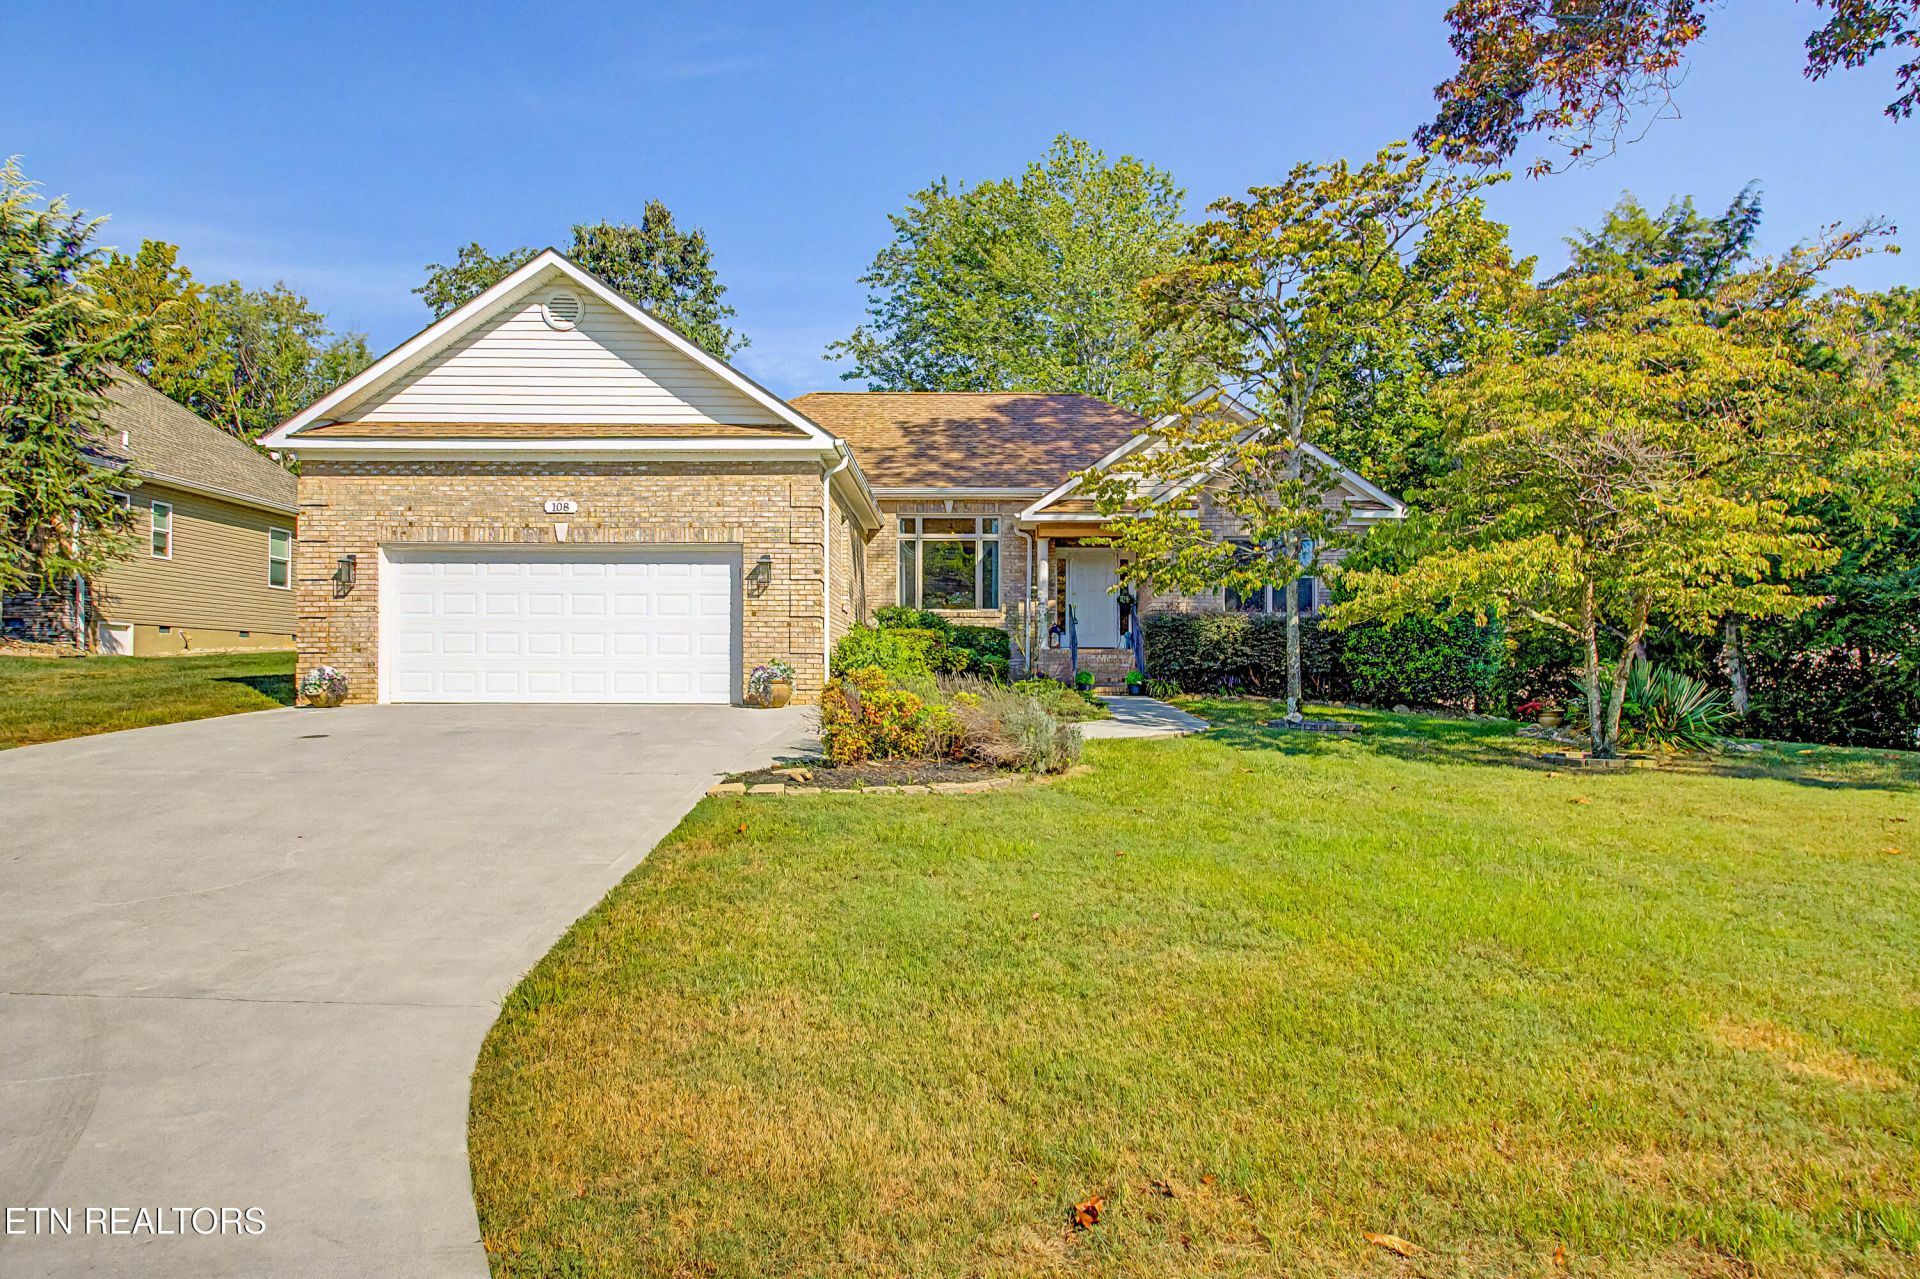
Charming and well-maintained brick ranch home offering comfortable one-level living in a beautiful, private setting. The split-bedroom floor plan provides both privacy and functionality, while cathedral ceilings add a spacious feel to the main living areas.The kitchen features granite countertops, a tile backsplash, and plenty of cabinetry with 2 pantries, while abundant closets throughout the home provide excellent storage. The spacious 4-season sunroom offers a wonderful additional space to relax and enjoy the peaceful surroundings, and the new large deck is perfect for outdoor entertaining. With 2.5 bathrooms- a rare and desirable feature for a home of this size, plus a sink in both the laundry room and garage, this home offers thoughtful convenience throughout. Additional features include an large walk-in encapsulated crawlspace for tons of storage with a radon mitigation system, propane furnace, whole-house surge protector, and wiring for a security system. A well-cared-for home with a great floor plan, desirable updates, and a private setting, ready for its next owner to enjoy! New primary bath vanity 2026, lighting 2026, paint 2026, baseboards, & tile 2026, New back deck 2024, Roof 2024, New hardwood floors 2018, HVAC 2021, New toilets 2025, Dishwasher 2024
Property Features
Property Type: Residential - Single Family
Cooling: Central Cooling, Window Unit(s)
Fireplaces: 1
Fuel Type: Propane
Garage: 2 car attached
Heating: Central, Propane
Home Style: Contemporary
Lot Size: 0.29 Acres
Year Built: 1999
Amenities
Walk-In Closet(s)
Cathedral Ceiling(s)
Pantry
Breakfast Bar
Eat-in Kitchen
Irrigation System
Feature Descriptions
Appliances: Gas Range, Dishwasher, Disposal, Dryer, Microwave, Refrigerator, Self Cleaning Oven, Washer
Association/Condo Fee: 186.98/Monthly
Association Amenities: Swimming Pool, Tennis Courts, Club House, Golf Course, Recreation Facilities
Days on Site: 3
Exterior: Vinyl Siding, Brick
Fireplace: Gas Log
Flooring: Hardwood, Tile
HOA Y/N: Yes
Lot: Private, Wooded, Golf Community, Level
Parcel #: 058D D 02900 000
Parking: Off-Street Parking, Attached, Main Level
Security Features: Security Alarm, Smoke Detector
Sewer: Public Sewer
Special View Info: Country Setting, Wood
SQFT Total: 2000
Swimming Pool: Yes
View: Country Setting, Wooded
Water: Public
Wooded: Yes
Listed By / Shown By
Listed By
Agency Name: United Real Estate Solutions
Shown By
Agency Title: Franklin Realty Inc.
Agency Phone: 865-484-0660

Estimate Your Payment
Estimated Payment
$ 3,147.14 per month $3,004.22 Principal & Interest $0.00 Property Tax (data not provided by mls) $142.92 Homeowner's Insurance
108 Kawga Way | MLS# 1355342
This single family home located at 108 Kawga Way, Loudon, TN 37774 is currently listed for sale with an asking price of $490,000. This property was built in 1999 and has 3 bedrooms and 2 full and 1 partial baths with 2000 sq. ft. Kawga Way is located in the Chota Hills subdivision. Search Chota Hills real estate on www.franklinrealty.com today.