
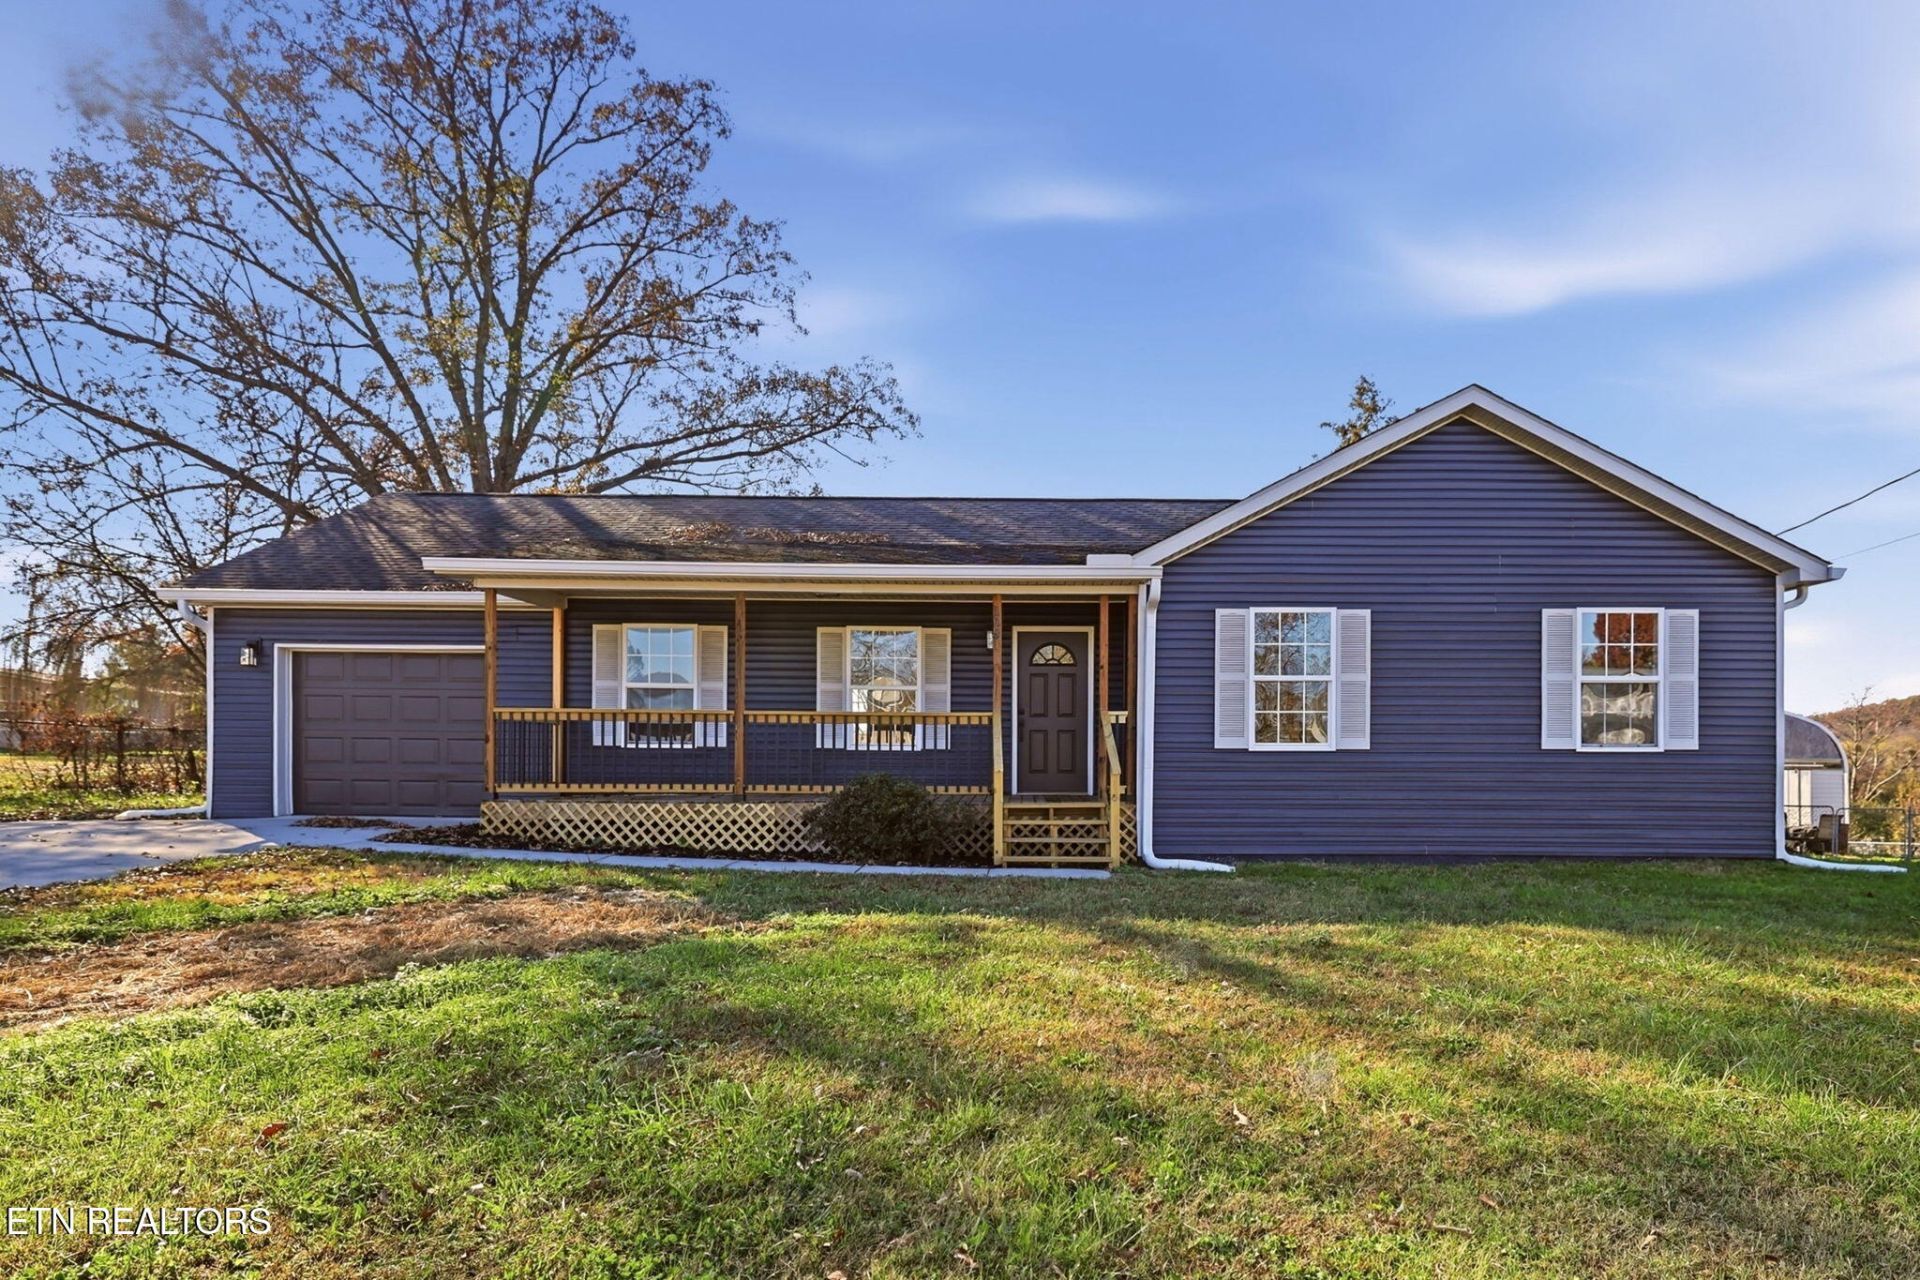
BEDS3
BATHS2 full
SQUARE FEET1,426
MLS#1362705
STATUSActive
PROPERTY TYPEResidential - Single Family
SUBDIVISIONWhite Birch Estate Phaseii
Property Description
This beautifully renovated 3-bedroom, 2-bath home offers the perfect blend of modern style, comfort, and convenience. Featuring a desirable open-concept floor plan, the home offers a welcoming flow between the living, dining, and kitchen areas, creating an ideal space for entertaining and everyday living.Enjoy a beautifully updated interior featuring new flooring and paint throughout, new lighting and fixture throughout, stylish new kitchen cabinets and countertops, and brand-new appliances. Both bathrooms have been refreshed with new vanities, bringing a clean, modern feel to the spaces. Major mechanical updates include a NEW HVAC system and NEW water heater, offering added peace of mind for the next homeowner.Conveniently located in the White Pine area, you'll appreciate access to local shopping, dining, and everyday conveniences, along with nearby outdoor recreation. Enjoy boating and fishing on Douglas Lake, explore the beautiful East Tennessee scenery, or take advantage of the area's proximity to the Great Smoky Mountains and popular destinations throughout the region.
Property Features
Property Type: Residential - Single Family
Cooling: Central Cooling
Fireplaces: 1
Fuel Type: Electric
Garage: 1
Heating: Central, Electric
Home Style: A-Frame
Lot Size: 0.47 Acres
Year Built: 2004
Feature Descriptions
Appliances: Dishwasher, Disposal, Microwave, Range
Exterior: Other, Vinyl Siding
Flooring: Vinyl
Lot: Private
Parcel #: 028E A 02500 000
Security Features: Smoke Detector
Sewer: Septic Tank
Special View Info: Wooded
SQFT Total: 1426
View: Wooded
Water: Private
Wooded: Yes
Local Schools
High School: Jefferson County
Listed By / Shown By
Listed By
Agency Name: The Real Estate Firm, Inc.
Shown By
Agency Title: Franklin Realty Inc.
Agency Phone: 865-484-0660

Estimate Your Payment
Estimated Payment
$ 1,669.91 per month $1,594.08 Principal & Interest $0.00 Property Tax (data not provided by mls) $75.83 Homeowner's Insurance
108 Norma Sue Rd | MLS# 1362705
This single family home located at 108 Norma Sue Rd, White Pine, TN 37890 is currently listed for sale with an asking price of $260,000. This property was built in 2004 and has 3 bedrooms and 2 full baths with 1426 sq. ft. Norma Sue Rd is located in the White Birch Estate Phaseii subdivision. Search White Birch Estate Phaseii real estate on www.franklinrealty.com today.