
BEDS4
BATHS2 full 1 partial
SQUARE FEET2,437
MLS#1354096
STATUSActive
PROPERTY TYPEResidential - Single Family
SUBDIVISIONGoodison Park S/D Phase 2
Property Description
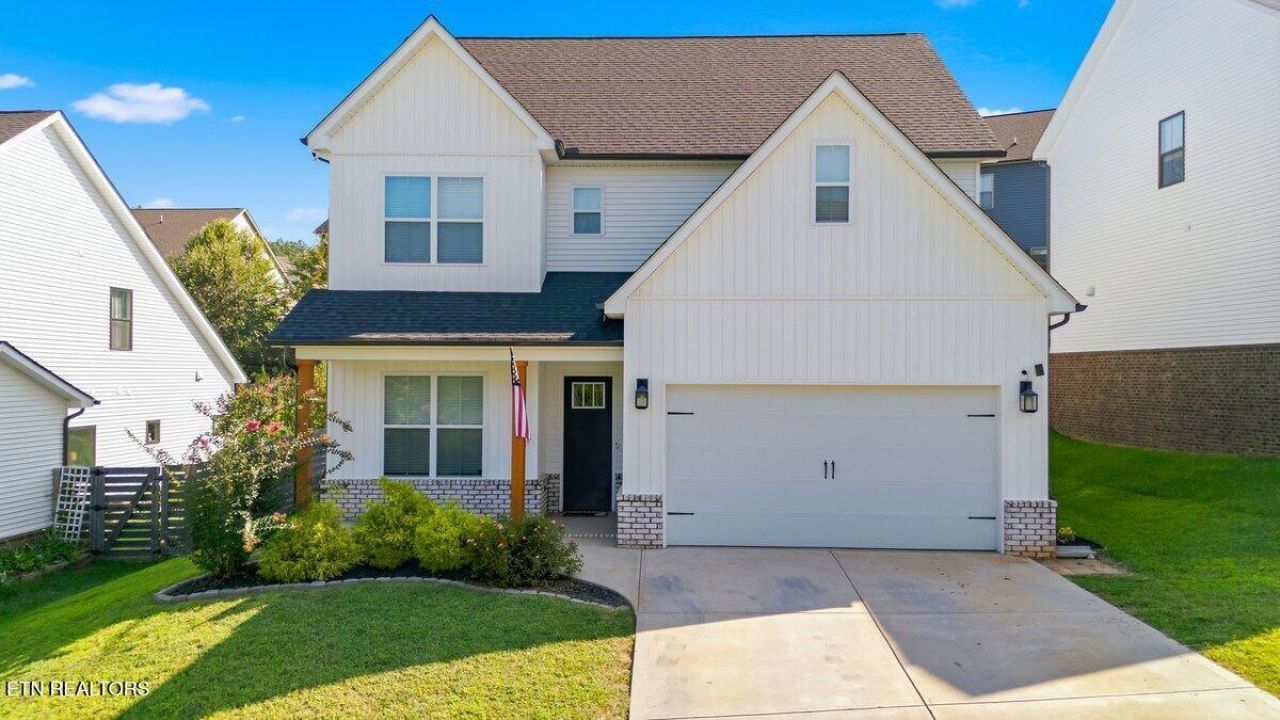
Welcome home to this beautiful Dogwood plan nestled on a peaceful, quiet street in highly desirable Hardin Valley! From the moment you step inside, you'll appreciate the thoughtfully designed open-concept floor plan, creating the perfect setting for everyday living, entertaining, and making lasting memories.The heart of the home is the spacious kitchen, featuring a stunning quartz island that flows seamlessly into the inviting great room with a cozy fireplace. Whether you're preparing a meal or entertaining guests, this space is designed to bring everyone together. An eat-in kitchen area, separate dining room, convenient butler's pantry, large pantry, and abundant storage throughout add both style and functionality.Upstairs, all four bedrooms provide a peaceful retreat, while the conveniently located laundry room makes everyday living a breeze. Step outside to the fenced-in backyard and wonderful patio, where you can relax, entertain, or enjoy beautiful Tennessee evenings.With an unbeatable location near Oak Ridge, Turkey Creek, and Knoxville. This home truly offers the best of comfort, convenience, and community. Don't let this hidden gem pass you by--schedule your private showing today and come see why you'll want to call this one HOME!
Property Features
Property Type: Residential - Single Family
Cooling: Central Cooling, Ceiling Fan(s)
Fireplaces: 1
Fuel Type: Gas
Heating: Central, Natural Gas
Home Style: Contemporary, Traditional
Lot Size: 0.15 Acres
Amenities
Walk-In Closet(s)
Kitchen Island
Pantry
Eat-in Kitchen
Feature Descriptions
Appliances: Tankless Water Heater, Dishwasher, Disposal, Microwave, Range, Refrigerator, Self Cleaning Oven
Association/Condo Fee: 395/Yearly
Association Amenities: Playground
Community Features: Sidewalks
Days on Site: 6
Exterior: Vinyl Siding, Brick
Fireplace: Gas
Flooring: Carpet, Hardwood, Tile
HOA Y/N: Yes
Lot: Level
Lot Dimensions: 72.69 X 105.93 X IRR
Parcel #: 089KD036
Parking: Attached
Security Features: Smoke Detector
Sewer: Public Sewer
Special View Info: Other
SQFT Total: 2437
View: Other
Water: Public
Listed By / Shown By
Listed By
Agency Name: Walton George Realty Group
Shown By
Agency Title: Franklin Realty Inc.
Agency Phone: 865-484-0660

Estimate Your Payment
Estimated Payment
$ 3,693.07 per month $3,525.36 Principal & Interest $0.00 Property Tax (data not provided by mls) $167.71 Homeowner's Insurance
10841 Snowfall Lane | MLS# 1354096
This single family home located at 10841 Snowfall Lane, Knoxville, TN 37931 is currently listed for sale with an asking price of $575,000. This property has 4 bedrooms and 2 full and 1 partial baths with 2437 sq. ft. Snowfall Lane is located in the Goodison Park S/D Phase 2 subdivision. Search Goodison Park S/D Phase 2 real estate on www.franklinrealty.com today.