
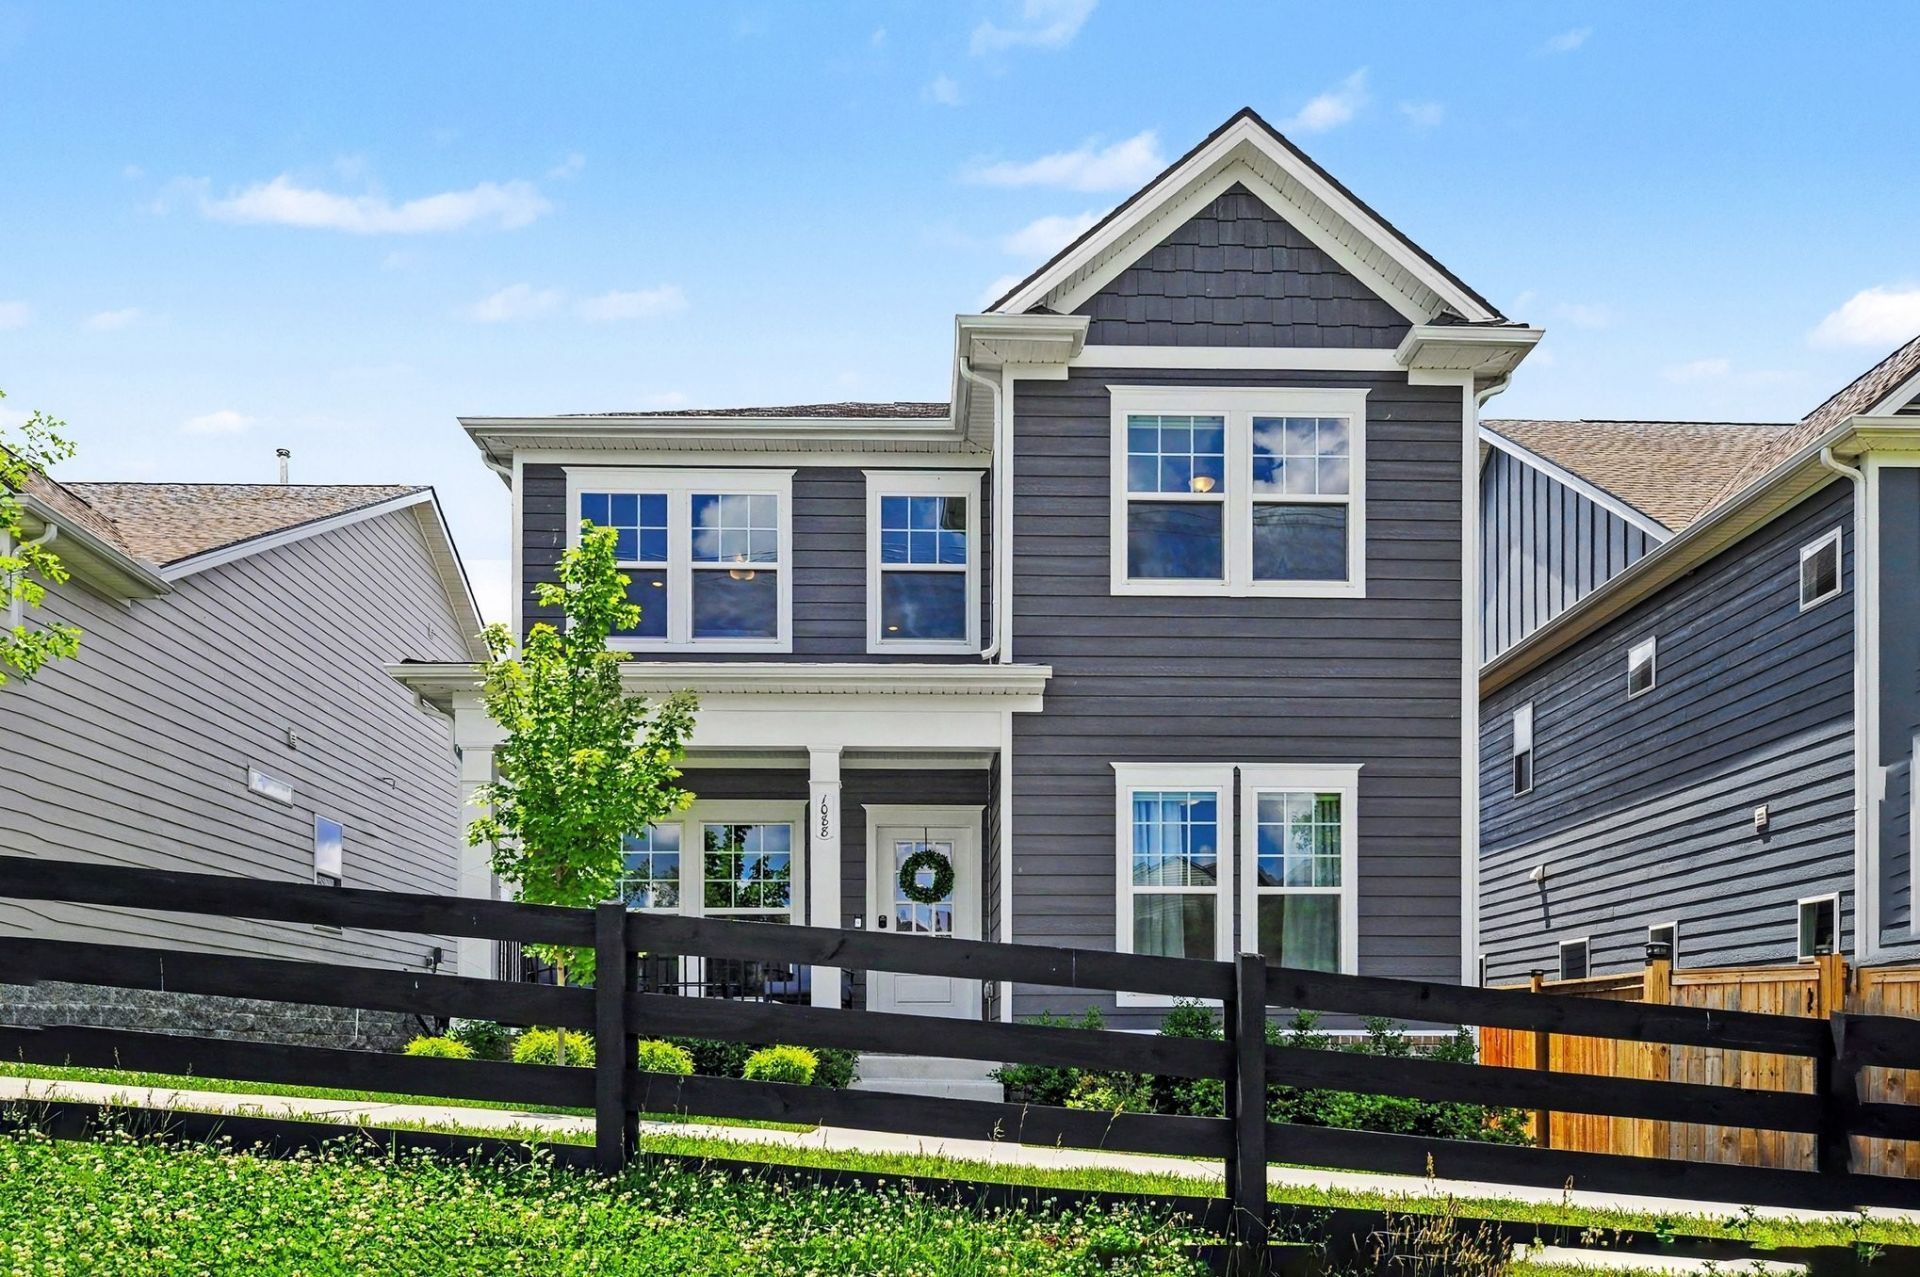
BEDS4
BATHS3 full 1 partial
SQUARE FEET2,280
MLS#3501215
STATUSActive
PROPERTY TYPERental - Single Family
SUBDIVISIONAutumn View
Property Description
This beautiful 4-bedroom, 3.5-bath home offers the perfect combination of style, comfort, and convenience. Enjoy a private front entrance with sidewalk access facing open green space and alley access to the rear-entry garage. The thoughtfully designed floor plan includes a dedicated office with built-in soft-close cabinetry, an upstairs bonus room, and a full hall bath with double vanity. The upgraded kitchen features a gas stove, air fryer microwave, Wi-Fi-enabled Whirlpool double oven and microwave, refrigerator with four ice options, a large quartz island, upgraded sink and faucet, and soft-pull drawers. Additional features include crown molding downstairs, remote-controlled blinds, covered front and rear porches, and a newly added concrete walkway from the garage. Ideally located near Publix, Kroger, Aldi, Tanger Outlets, Brentwood, and downtown Nashville. Pet fee $350 per pet. Two pet maximum subject to owner's approval. Renter is responsible for yard maintenance. Washer and dryer do not remain. House will be empty. For questions and to schedule a showing contact Shannon Hageman 615-210-2196.
Property Features
Property Type: Rental - Single Family
Cooling: Central Air
Garage: 2 car attached
Heating: Electric
Stories: 2.0
Year Built: 2024
Amenities
Kitchen Island
Feature Descriptions
Appliances: Double Oven, Gas Range, Refrigerator, Stainless Steel Appliance(s)
Association Amenities: Playground, Underground Utilities, Trail(s)
Days on Site: 93
Laundry: Electric Dryer Hookup, Washer Hookup
Parcel#: 181110D10000CO
Parking: Garage Faces Rear
Parking Notes: Garage Faces Rear
Pets Allowed: Yes
Utilities: Electricity Available, Water Available
Water: Public
Room Sizes
Bedroom 1: 11x14
Bedroom 2: 11x16
Bedroom 3: 11x11
Bedroom 4: 12x11
Recreation Room: 14x19
Dining Room: 11x14
Kitchen: 11x15
Living Room: 12x13
Local Schools
High School: Cane Ridge High School
Middle School: Thurgood Marshall Middle
Elementary School: Henry C. Maxwell Elementary
Listed By / Shown By
Listed By
Agency Name: Benchmark Realty, LLC
Agency Phone: 6155103006
Shown By
Agency Title: Franklin Realty Inc.
Agency Phone: 865-484-0660

1088 Indigo Aly | MLS# 3501215
This property located at 1088 Indigo Aly, Brentwood, TN 37027 is currently listed for rent with an asking price of $3,500 / Monthly. Search Brentwood real estate on www.franklinrealty.com today.