
BEDS5
BATHS4 full
SQUARE FEET3,215
MLS#3603964
STATUSActive
PROPERTY TYPEResidential - Single Family
SUBDIVISIONWillow Landing
Property Description
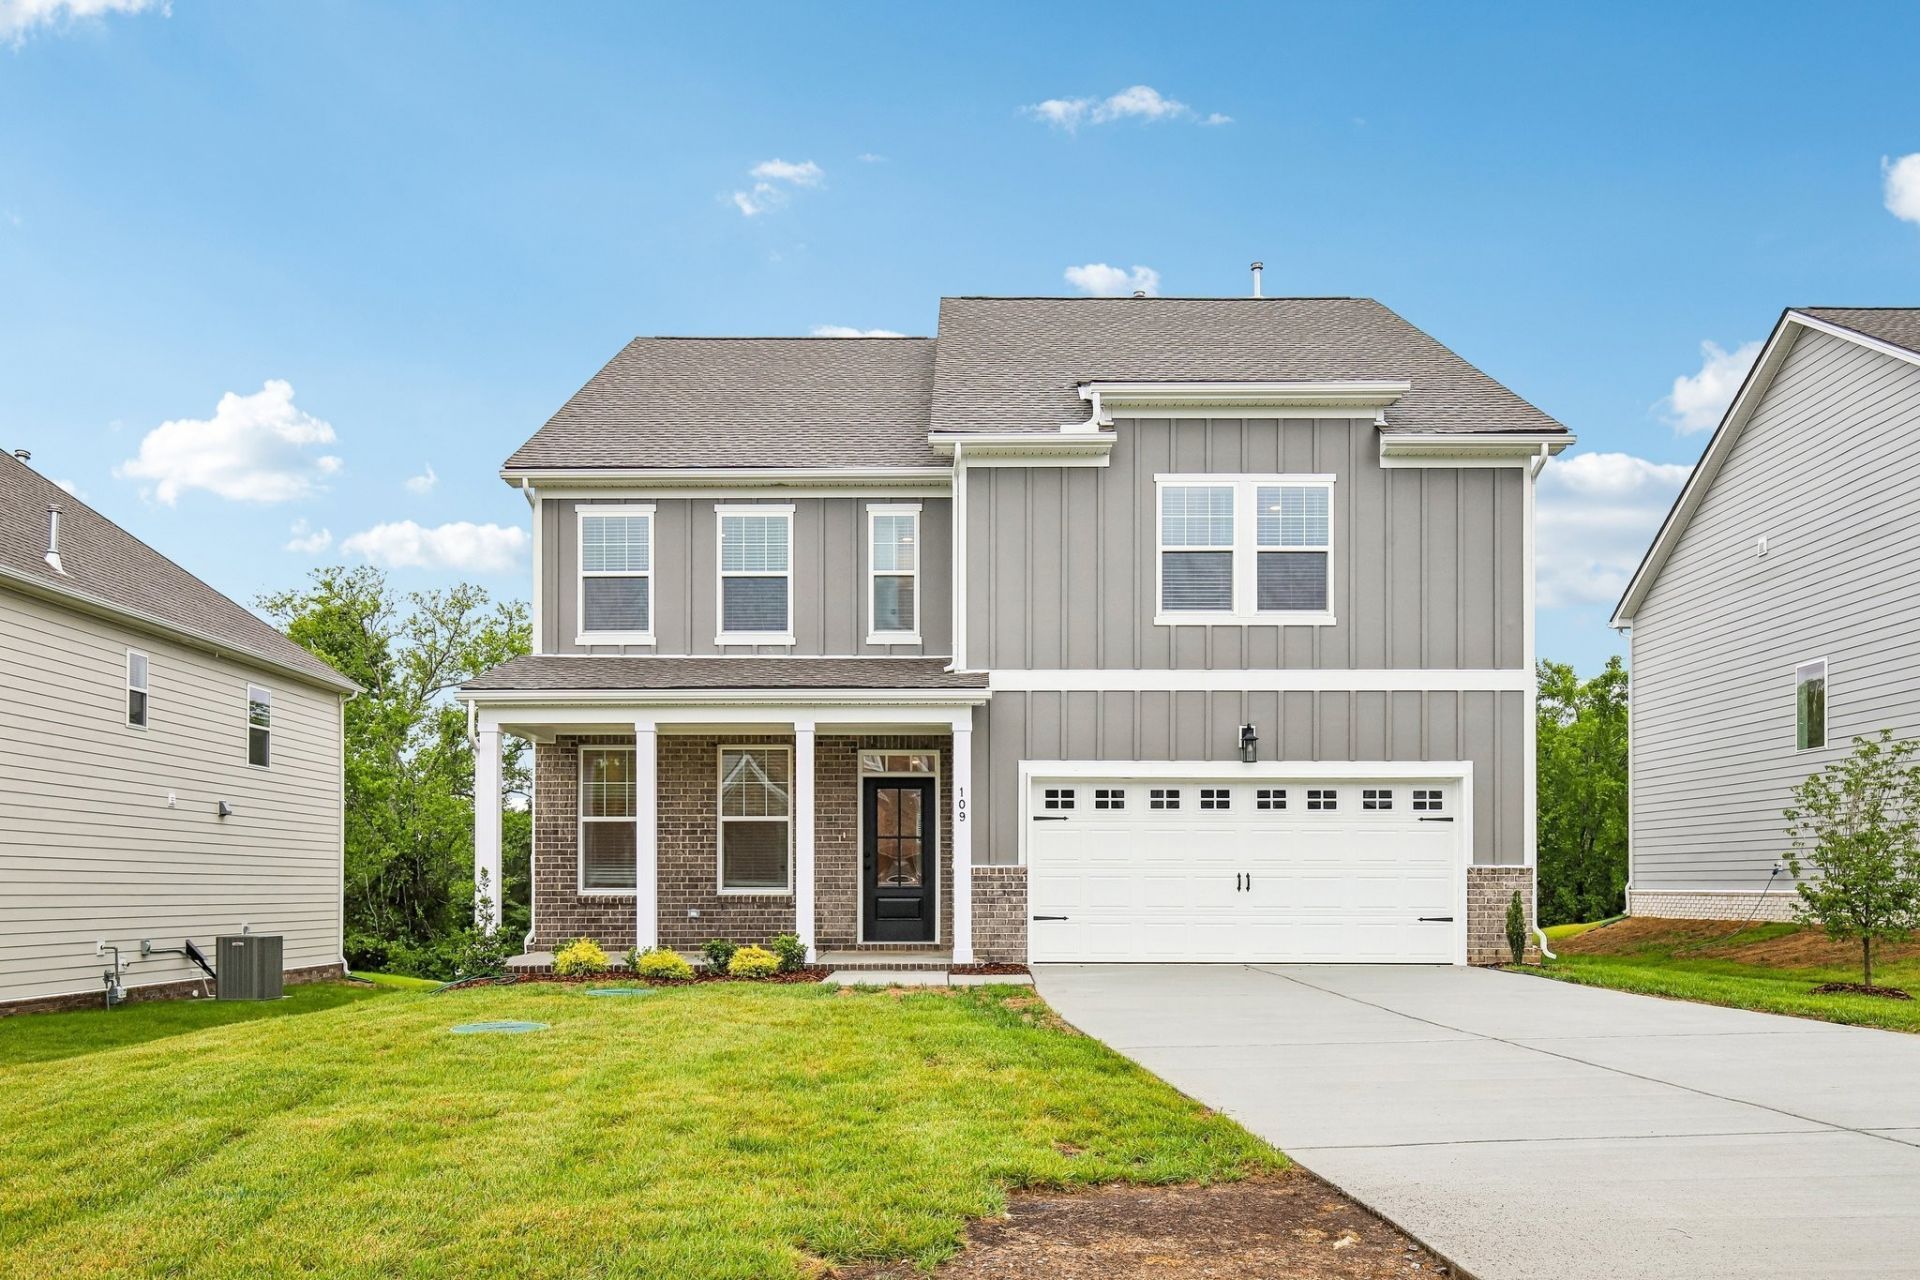
Homesite #3 - treelined private yard! Welcome to your dream home! Our thoughtfully designed Savoy floor plan offers an open-concept floor plan featuring a stunning gourmet kitchen that overlooks the main living areas-perfect for entertaining and everyday living. The spacious living room flows seamlessly into the bright breakfast area, creating a warm and inviting atmosphere. A private main-level guest retreat offers comfort and convenience for visitors or live-in parent. Just off the foyer, a dedicated study with French doors provides the ideal work-from-home space. The expansive owner's suite serves as a true retreat. Additionally, the second floor has two generously sized secondary bedrooms that share a bathroom with a double sink as well as another large bedroom with it's own private bathroom. All situated on a beautiful tree-lined homesite for added privacy and charm. This homesite also features full sod and irrigation. Located just 10 minutes from dining, shopping and top-rated Mt. Juliet schools, Willow Landing offers outstanding future amenities including a pool, playground, and walking trail, providing the perfect balance of recreation and relaxation. Don't miss the opportunity to own this exceptional home that truly has it all-privacy, views, luxury, and lifestyle!
Property Features
Property Type: Residential - Single Family
Basement: None
Cooling: Central Air, Electric
Garage: 2 car attached
Heating: Central, Furnace, Natural Gas
Lot Size: 0.26 Acres
Stories: 2.0
Taxes: $3,485
Year Built: 2026
Amenities
Air Filter
Entrance Foyer
Extra Closets
Open Floorplan
Pantry
Walk-In Closet(s)
Kitchen Island
Feature Descriptions
Appliances: Double Oven, Cooktop, Dishwasher, Disposal, Microwave, Refrigerator, Stainless Steel Appliance(s)
Association Amenities: Park, Playground, Pool, Underground Utilities, Trail(s)
Days on Site: 9
Exterior: Fiber Cement, Brick, Stone
Flooring: Carpet, Wood, Tile
HOA Fee: 100/ Monthly
Laundry: Electric Dryer Hookup, Washer Hookup
Lot: Private, Views
Other Equipment: Air Purifier
Parking: Garage Door Opener, Garage Faces Front, Concrete, Driveway
Parking Notes: Garage Door Opener, Garage Faces Front, Concrete, Dri
Patio/Porch: Patio, Covered, Porch
Security: Carbon Monoxide Detector(s), Smoke Detector(s)
Sewer: STEP System
Topography: Private, Views
Utilities: Electricity Available, Natural Gas Available, Water Available
Water: Public
Room Sizes
Bedroom 1: 21x16
Bedroom 2: 14x12
Bedroom 3: 11x15
Bedroom 4: 15x14
Dining Room: 11x11
Kitchen: 11x17
Living Room: 22x16
Other Room: 10x15
Other Room 2: 11x13
Local Schools
High School: Mt. Juliet High School
Middle School: West Wilson Middle School
Elementary School: West Elementary
Listed By / Shown By
Listed By
Agency Name: Ashton Nashville Residential
Agency Phone: 6154990442
Shown By
Agency Title: Franklin Realty Inc.
Agency Phone: 865-484-0660

Estimate Your Payment
Estimated Payment
$ 4,079.83 per month $3,617.33 Principal & Interest $290.42 Property Tax $172.08 Homeowner's Insurance
109 Emeline Way | MLS# 3603964
This single family home located at 109 Emeline Way , Mount Juliet, TN 37122 is currently listed for sale with an asking price of $589,999. This property was built in 2026 and has 5 bedrooms and 4 full baths with 3215 sq. ft. Emeline Way is located in the Willow Landing subdivision. Search Willow Landing real estate on www.franklinrealty.com today.