
BEDS5
BATHS3 full
SQUARE FEET2,408
MLS#3634491
STATUSActive
PROPERTY TYPEResidential - Single Family
SUBDIVISIONOak Hall Ph4
Property Description
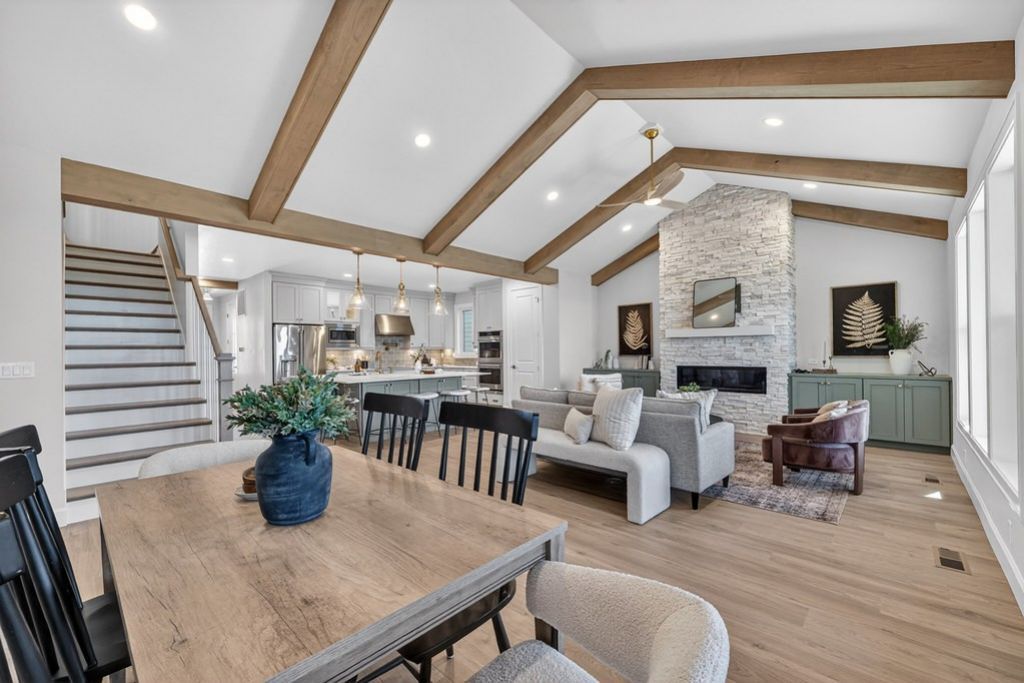
COMING SOON! Experience luxury living in this beautifully designed Saybrook floorplan by Schell Brothers on a large private cul-de-sac lot in the desirable Oak Hall IV community! Offering 5 bedrooms, 3 full baths, this thoughtfully designed home offers 2,408 sq. ft. of heated living space, plus an additional 1,021 sq. ft. encompassing the garage, covered porch, and second-level unfinished storage, providing a total of 3,429 sq. ft. of combined heated and non-heated space! This stunning home showcases thoughtfully curated designer finishes and exceptional attention to detail. The gourmet kitchen is a showstopper, featuring gorgeous maple cabinetry, our custom command center island, quartz countertops, designer backsplash, satin bronze accents, and GE Profile appliances with a 36-inch gas cooktop. The impressive vaulted great room features an elegant marble fireplace, creating the perfect setting for entertaining or relaxing. Retreat to the main-level Owner's Suite which includes a spa-inspired bath featuring stunning cabinetry, quartz countertops, brushed gold fixtures, and a luxurious frameless glass shower. A second main-level bedroom and three additional bedrooms upstairs offer incredible versatility. Enjoy upgraded luxury flooring, designer lighting, a covered rear porch, spacious deck, and extended garage. From the sophisticated interior finishes to the charming exterior with a Softened Green front door, every detail has been thoughtfully selected. *This home is currently in early stages of construction. There is still time to get in early and take the opportunity to make design selections with our in-house design team! PLUS, take advantage of a $10,000 Platinum Package incentive! * Don't miss the opportunity to make this exceptional new construction home yours! *Photos shown are of a previous model home in a different community*
Property Features
Property Type: Residential - Single Family
Basement: Crawl Space
Cooling: Central Air
Fireplaces: 1
Garage: 2 car attached
Heating: Central, ENERGY STAR Qualified Equipment
Lot Size: 0.25 Acres
Roof Type: Asphalt
Stories: 2.0
Taxes: $4,418
Year Built: 2026
Amenities
Air Filter
Built-in Features
High Ceilings
Open Floorplan
Pantry
Walk-In Closet(s)
Kitchen Island
Feature Descriptions
Appliances: Stainless Steel Appliance(s), Smart Appliance(s)
Days on Site: 1
Exterior: Fiber Cement, Brick
Fireplace: Gas, Living Room
Flooring: Carpet, Wood, Luxury Vinyl, Tile
HOA Fee: 190/ Quarterly
Lot: Corner Lot, Cul-De-Sac
Other Equipment: Air Purifier, Dehumidifier
Parcel#: 072G G 01900 000
Parking: Garage Faces Front, Driveway
Parking Notes: Garage Faces Front, Driveway
Patio/Porch: Porch, Covered
Sewer: Public Sewer
Topography: Corner Lot, Cul-De-Sac
Utilities: Water Available
Water: Public
Room Sizes
Bedroom 1: 14x15
Bedroom 2: 14x14
Bedroom 3: 12x12
Bedroom 4: 13x12
Dining Room: 12x15
Kitchen: 15x19
Living Room: 15x16
Other Room: 11x13
Local Schools
High School: Mt. Juliet High School
Middle School: West Wilson Middle School
Elementary School: Elzie D Patton Elementary School
Listed By / Shown By
Listed By
Agency Name: Schell Brothers Nashville LLC
Agency Phone: 6156084557
Shown By
Agency Title: Franklin Realty Inc.
Agency Phone: 865-484-0660

Estimate Your Payment
Estimated Payment
$ 6,074.32 per month $5,447.02 Principal & Interest $368.17 Property Tax $259.13 Homeowner's Insurance
1090 Oakhall Dr | MLS# 3634491
This single family home located at 1090 Oakhall Dr , Mount Juliet, TN 37122 is currently listed for sale with an asking price of $888,430. This property was built in 2026 and has 5 bedrooms and 3 full baths with 2408 sq. ft. Oakhall Dr is located in the Oak Hall Ph4 subdivision. Search Oak Hall Ph4 real estate on www.franklinrealty.com today.