
BEDS4
BATHS2 full 1 partial
SQUARE FEET2,167
MLS#1354547
STATUSActive
PROPERTY TYPEResidential - Single Family
SUBDIVISIONWestbury Resub
Property Description
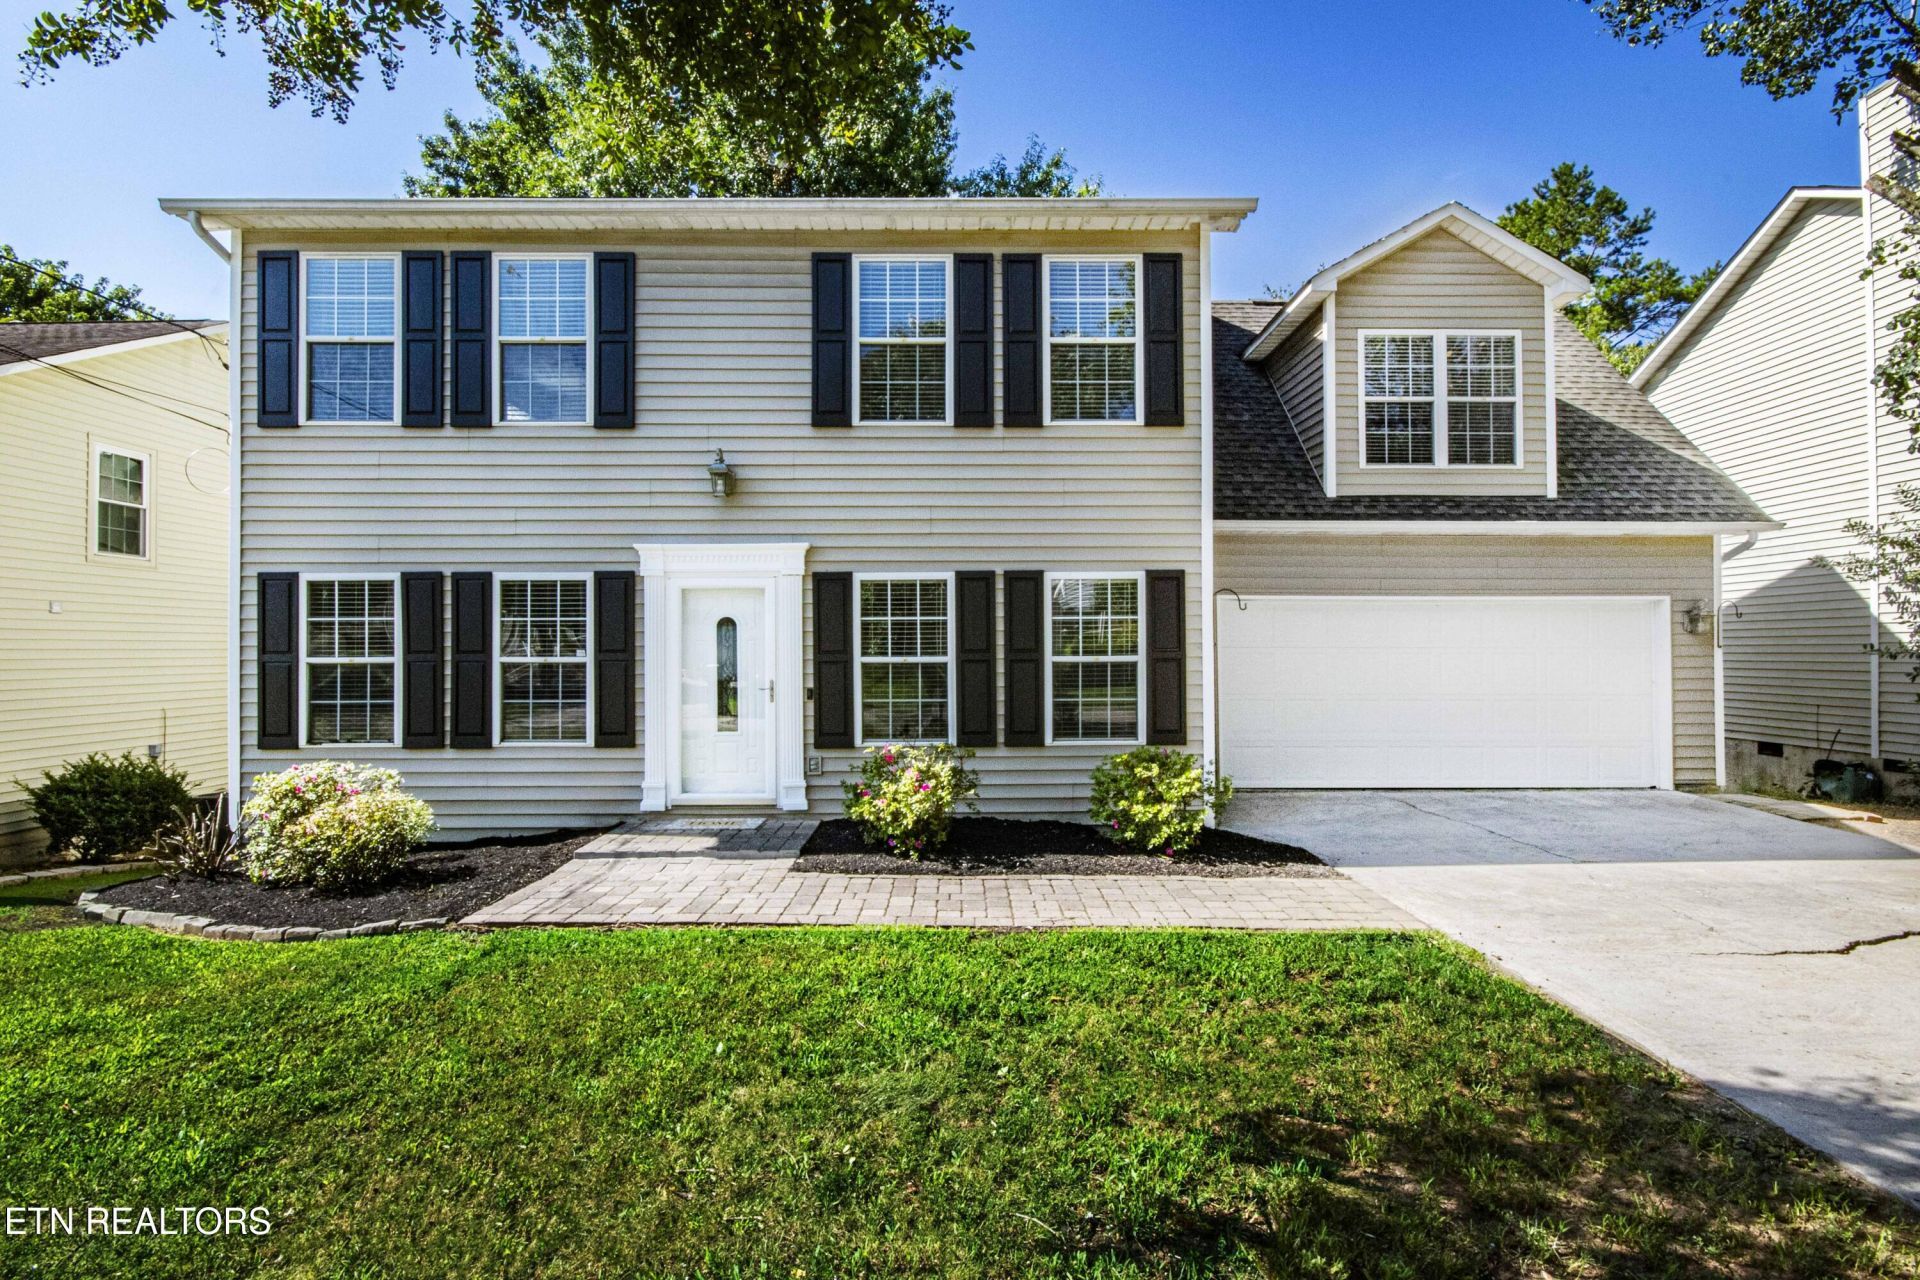
Beautiful two-story home conveniently located on the edge of Farragut, tucked away on a private cul-de-sac street. This move-in-ready home features new LVP flooring throughout the main level, new carpet upstairs, and fresh paint throughout, creating a bright and welcoming feel.The kitchen offers ample cabinet storage and counter space, along with stainless steel appliances, making it both functional and inviting for everyday living and entertaining.The spacious floor plan offers flexibility with four bedrooms upstairs, or the option to use one bedroom as a bonus room, home office, playroom, or additional living space. Outside, enjoy a fenced backyard that provides plenty of space for relaxing, entertaining, pets, or play. A large two-car garage offers ample room for parking and additional storage.With its private setting, recent updates, flexible floor plan, and convenient location near Farragut, this home is ready for its next owner to move in and enjoy!
Property Features
Property Type: Residential - Single Family
Cooling: Central Cooling, Ceiling Fan(s)
Fireplaces: 1
Fuel Type: Electric, Gas
Garage: 2
Heating: Central, Natural Gas, Electric
Home Style: Traditional
Lot Size: 0.21 Acres
Year Built: 1999
Amenities
Eat-in Kitchen
Windows - Vinyl
Prof Landscaped
Feature Descriptions
Appliances: Dishwasher, Microwave, Range, Refrigerator
Days on Site: 5
Exterior: Vinyl Siding, Frame
Fireplace: Gas Log
Flooring: Laminate, Carpet
Lot: Private, Rolling Slope
Parcel #: 143KE005
Parking: Garage Door Opener, Main Level
Security Features: Smoke Detector
Sewer: Public Sewer
Special View Info: Wooded
SQFT Total: 2167
View: Wooded
Water: Public
Wooded: Yes
Local Schools
High School: Farragut
Middle School: Farragut
Elementary School: Farragut Primary
Listed By / Shown By
Listed By
Agency Name: Realty Executives Associates
Shown By
Agency Title: Franklin Realty Inc.
Agency Phone: 865-484-0660

Estimate Your Payment
Estimated Payment
$ 2,889.58 per month $2,758.36 Principal & Interest $0.00 Property Tax (data not provided by mls) $131.22 Homeowner's Insurance
10934 Topview Lane | MLS# 1354547
This single family home located at 10934 Topview Lane, Knoxville, TN 37934 is currently listed for sale with an asking price of $449,900. This property was built in 1999 and has 4 bedrooms and 2 full and 1 partial baths with 2167 sq. ft. Topview Lane is located in the Westbury Resub subdivision. Search Westbury Resub real estate on www.franklinrealty.com today.