
BEDS4
BATHS3 full
SQUARE FEET2,256
MLS#3542488
STATUSActive
PROPERTY TYPEResidential - Single Family
SUBDIVISIONCimmaron Trace Sec 2
Property Description
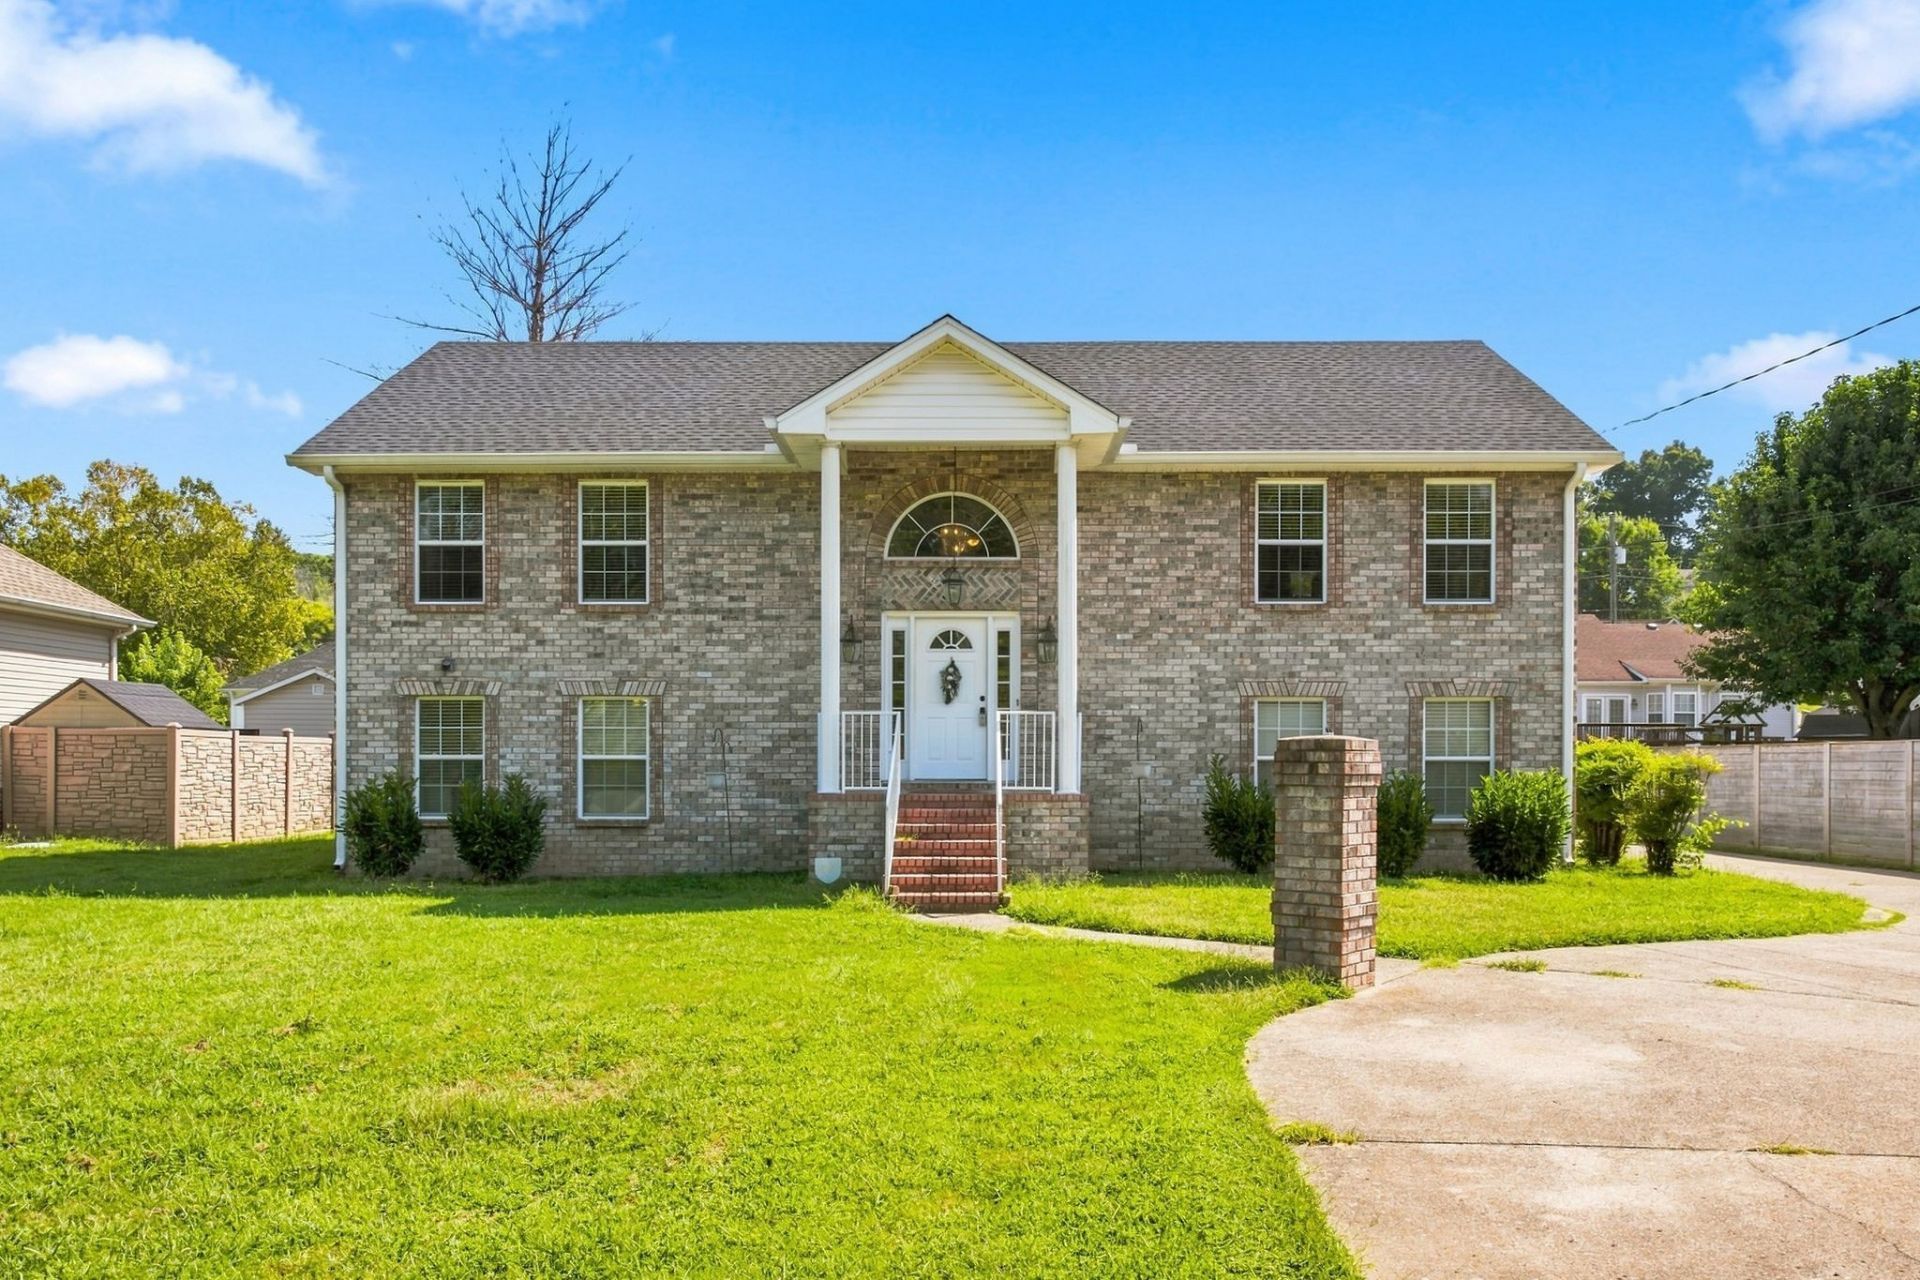
Welcome to this sophisticated split-level residence, premiering in a highly coveted neighborhood. Exhibiting exceptional curb appeal, the home features a timeless brick façade and a thoughtfully executed, expansive layout tailored for modern living. Guests are greeted by an inviting foyer that transitions seamlessly into a luminous, open-concept living area, defined by premium laminate flooring and abundant natural light. The chef-inspired kitchen serves as a functional centerpiece, equipped with stainless steel appliances, elegant granite countertops, and a welcoming island. For ultimate comfort, the main-level primary suite offers a serene retreat elevated by an elegant tray ceiling and a private en-suite bath. It is positioned alongside a well-appointed secondary bedroom and a remarkably spacious laundry room. The versatile lower level expands the home's footprint, hosting two additional bedrooms and a generous multi-purpose space ideal for a media lounge, home gym, or playroom. Outdoor living is equally impressive, featuring a seamless transition from the dining area to a covered, screened-in deck perfect for three-season enjoyment, with an underdeck hot tub area below. Situated on a beautifully manicured, expansive lawn, the property is rounded out by abundant interior storage, a long concrete driveway with ample parking, a covered carport, and a substantial detached garage/storage building.
Property Features
Property Type: Residential - Single Family
Basement: Yes
Basement: Finished, Full
Cooling: Central Air, Electric
Heating: Central
Lot Size: 0.25 Acres
Stories: 2.0
Taxes: $2,143
Year Built: 1999
Amenities
Ceiling Fan(s)
Entrance Foyer
Walk-In Closet(s)
Kitchen Island
Feature Descriptions
Appliances: Range, Dishwasher, Disposal, Dryer, Ice Maker, Microwave, Refrigerator, Stainless Steel Appliance(s), Washer
Days on Site: 59
Exterior: Brick, Vinyl Siding
Flooring: Carpet, Laminate, Tile
Lot: Level
Lot Dimensions: 80 X 135
Parcel#: 141D D 05800 000
Parking: Concrete, Driveway
Parking Notes: Concrete, Driveway
Patio/Porch: Deck, Covered, Patio, Screened
Sewer: Public Sewer
Topography: Level
Utilities: Electricity Available, Water Available
Water: Public
Room Sizes
Bedroom 1: 17x15
Bedroom 2: 15x12
Bedroom 3: 19x12
Bedroom 4: 14x12
Recreation Room: 25x18
Kitchen: 19x15
Living Room: 22x18
Local Schools
High School: White House High School
Middle School: White House Middle School
Elementary School: Millersville Elementary
Listed By / Shown By
Listed By
Agency Name: Reliant Realty ERA Powered
Agency Phone: 6158597150
Shown By
Agency Title: Franklin Realty Inc.
Agency Phone: 865-484-0660

Estimate Your Payment
Estimated Payment
$ 3,088.08 per month $2,777.37 Principal & Interest $178.58 Property Tax $132.13 Homeowner's Insurance
1098 Williamson Rd | MLS# 3542488
This single family home located at 1098 Williamson Rd, Goodlettsville, TN 37072 is currently listed for sale with an asking price of $453,000. This property was built in 1999 and has 4 bedrooms and 3 full baths with 2256 sq. ft. Williamson Rd is located in the Cimmaron Trace Sec 2 subdivision. Search Cimmaron Trace Sec 2 real estate on www.franklinrealty.com today.