
BEDS3
BATHS2 full
SQUARE FEET2,607
MLS#3603812
STATUSActive
PROPERTY TYPEResidential - Single Family
SUBDIVISIONMagnolia Springs Sec
Property Description
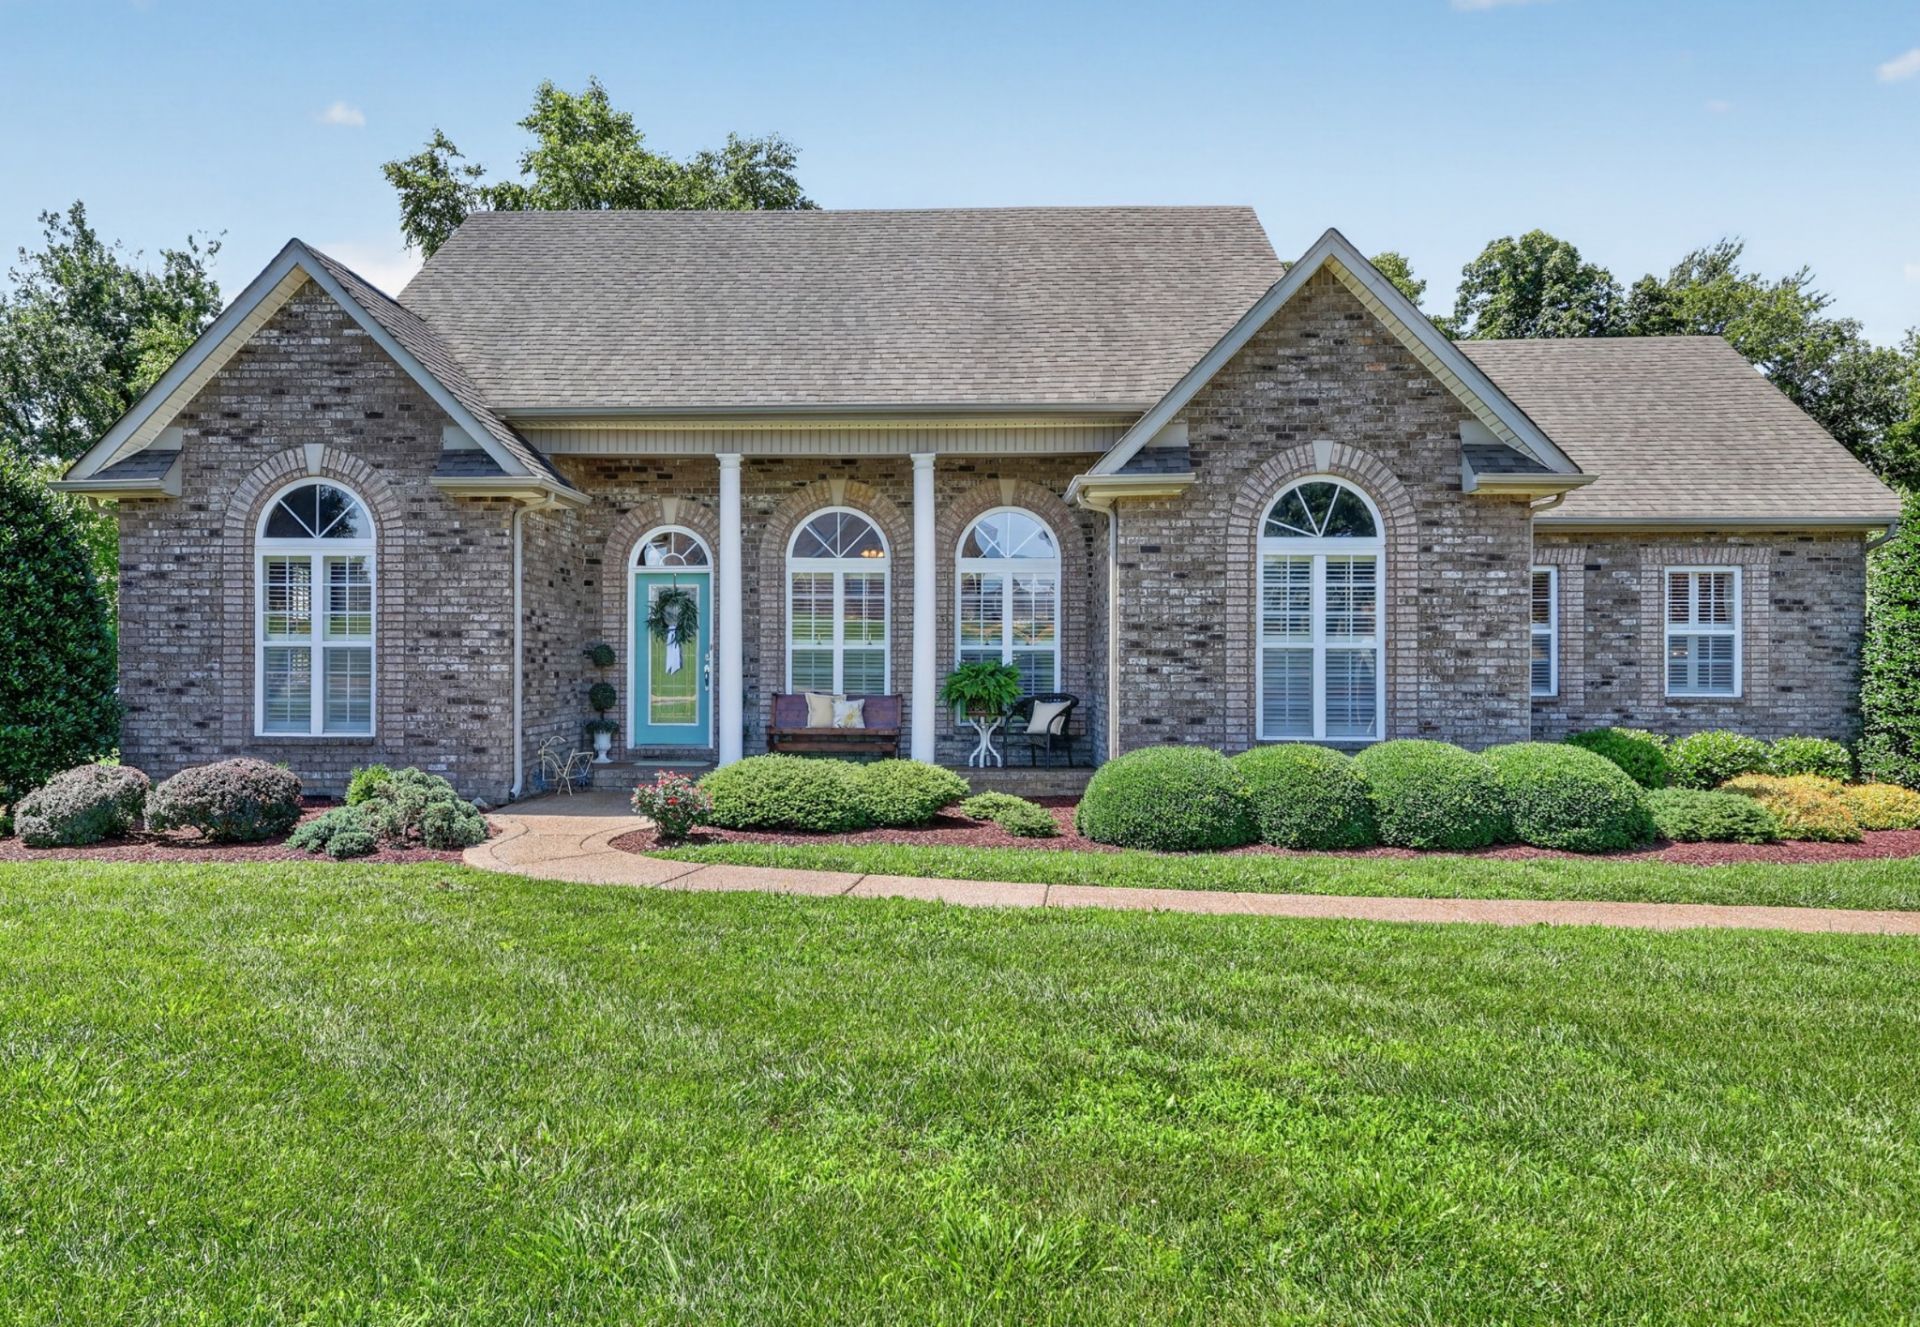
PRICE REDUCED ANOTHER $10,000! Enjoy more space, elevated style, and an easy commute at 110 Bloomsbury Drive. This beautifully maintained, all-brick home is filled with desirable upgrades, including hardwood floors, soaring ceilings, plantation shutters, upgraded trim, newer appliances, and low-maintenance outdoor living. Gather with friends around the gas fireplace, prepare favorite meals in the kitchen with upgraded cabinetry, or transform the generously sized bonus room into a home office, media room, playroom, or guest retreat. The spacious primary suite offers a tray ceiling, dual vanities, a jetted tub, and abundant closet space.Outside, the large lot provides plenty of room for gardening, entertaining, and everyday enjoyment, while the composite deck is perfect for relaxing without the upkeep. Just minutes from I-65, this home offers convenient access to Nashville and Bowling Green-all while enjoying the friendly, relaxed lifestyle of the Portland community. ASK ABOUT THE ADDITIONAL SELLER INCENTIVE AVAILABLE WITH AN ACCEPTABLE OFFER!Preferred Lender Incentive Jacyn Abbott | Abbott Mortgage (Eligible borrowers may qualify for no upfront costs, including a credit for the credit report, appraisal, and home inspection.)
Property Features
Property Type: Residential - Single Family
Basement: Crawl Space
Cooling: Central Air
Fireplaces: 1
Garage: 2
Heating: Central
Lot Size: 0.68 Acres
Roof Type: Shingle
Stories: 2.0
Taxes: $2,790
Year Built: 2007
Amenities
Air Filter
Ceiling Fan(s)
Entrance Foyer
High Ceilings
Open Floorplan
Pantry
Walk-In Closet(s)
High Speed Internet
Feature Descriptions
Appliances: Electric Oven, Electric Range, Dishwasher, Disposal, Microwave, Refrigerator, Stainless Steel Appliance(s)
Association Amenities: Sidewalks
Days on Site: 42
Exterior: Brick
Fireplace: Family Room, Gas, Living Room
Flooring: Carpet, Wood
HOA Fee: 0
Laundry: Electric Dryer Hookup, Washer Hookup
Lot: Cleared, Level
Lot Dimensions: 120 X 228.39 IRR
Other Equipment: Air Purifier
Parcel#: 016G A 01800 000
Parking: Garage Door Opener, Garage Faces Side
Parking Notes: Garage Door Opener, Garage Faces Side
Patio/Porch: Deck, Porch
Sewer: Public Sewer
Topography: Cleared, Level
Utilities: Water Available, Cable Connected
Water: Public
Room Sizes
Bedroom 1: 17x13
Bedroom 2: 12x11
Bedroom 3: 12x11
Dining Room: 12x11
Kitchen: 13x12
Living Room: 19x15
Local Schools
High School: Portland High School
Middle School: Portland West Middle School
Elementary School: Portland Gateview Elementary School
Listed By / Shown By
Listed By
Agency Name: EXIT Realty Refined
Agency Phone: 6159897733
Shown By
Agency Title: Franklin Realty Inc.
Agency Phone: 865-484-0660

Estimate Your Payment
Estimated Payment
$ 3,797.11 per month $3,402.74 Principal & Interest $232.50 Property Tax $161.88 Homeowner's Insurance
110 Bloomsbury Dr | MLS# 3603812
This single family home located at 110 Bloomsbury Dr, Portland, TN 37148 is currently listed for sale with an asking price of $555,000. This property was built in 2007 and has 3 bedrooms and 2 full baths with 2607 sq. ft. Bloomsbury Dr is located in the Magnolia Springs Sec subdivision. Search Magnolia Springs Sec real estate on www.franklinrealty.com today.