
BEDS5
BATHS4 full
SQUARE FEET2,235
MLS#3518951
STATUSActive
PROPERTY TYPEResidential - Single Family
SUBDIVISIONRayon City
Property Description
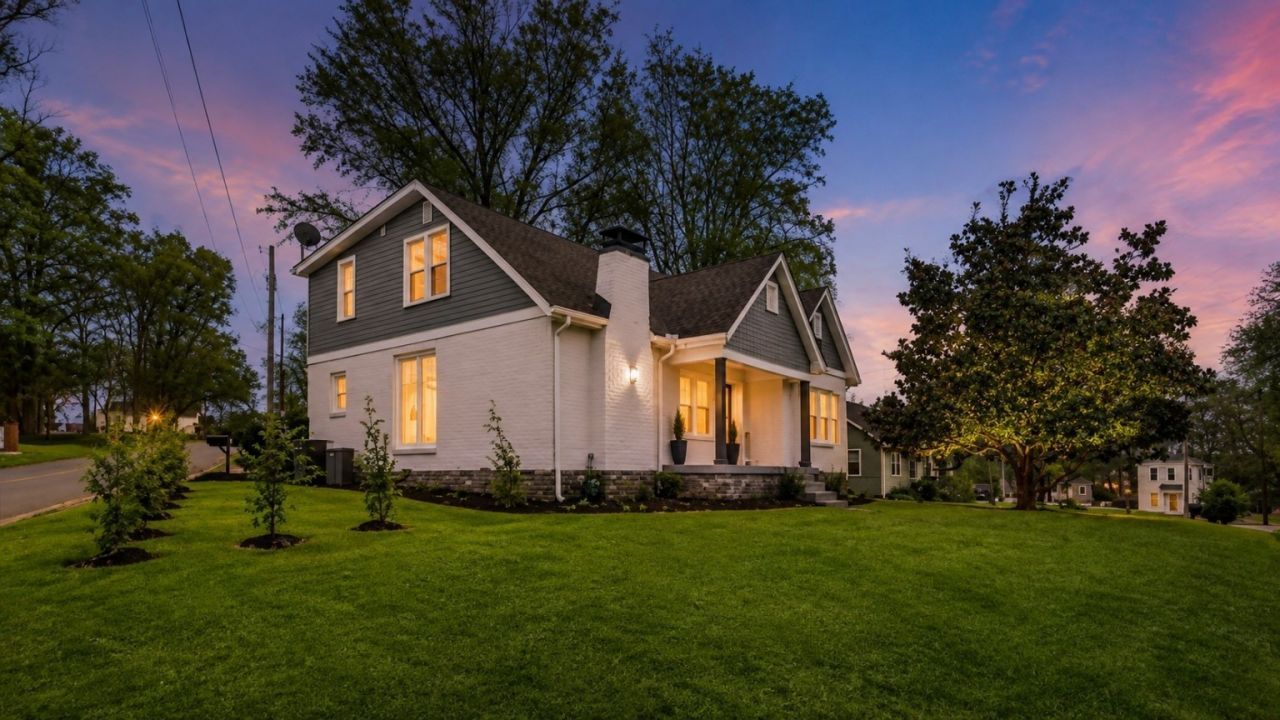
Classic character meets an extensive renovation! Kitchen features soft-close cabinetry, generous island, undermount lighting, stainless appliances. Enjoy new flooring, recessed lighting, custom closets with wood shelving, fully updated plumbing and electrical, spray-foam insulation, tankless water heater a possible wine cellar. Outside, fresh siding, paint, shutters, landscaping, a renovated porch and new deck with privacy fencing create an inviting setting for relaxing or entertaining. A unique garage/workshop space adds even more possibilities for a music room, creative studio, hobby space or additional storage. This is far more than a cosmetic remodel! See attch lifestyle video and make you appt today!
Property Features
Property Type: Residential - Single Family
Basement: Other
Cooling: Ceiling Fan(s), Central Air
Garage: 3
Heating: Central
Home Style: Cottage
Lot Size: 0.16 Acres
Roof Type: Shingle
Stories: 2.0
Taxes: $1,943
Year Built: 1940
Amenities
Ceiling Fan(s)
Extra Closets
Open Floorplan
Redecorated
Walk-In Closet(s)
High Speed Internet
Feature Descriptions
Appliances: Electric Oven, Dishwasher, Disposal, Refrigerator, Stainless Steel Appliance(s)
Days on Site: 91
Exterior: Brick
Fireplace: Living Room
Flooring: Luxury Vinyl
Laundry: Electric Dryer Hookup, Washer Hookup
Lot: Level
Lot Dimensions: 76 X 162
Parcel#: 04405013400
Parking: Attached/Detached, Concrete
Parking Notes: Attached/Detached, Concrete
Patio/Porch: Patio, Covered, Porch
Security: Smoke Detector(s)
Sewer: Public Sewer
Topography: Level
Utilities: Water Available, Cable Connected
Water: Public
Local Schools
High School: McGavock Comp High School
Middle School: DuPont Hadley Middle
Elementary School: DuPont Elementary
Listed By / Shown By
Listed By
Agency Name: LPT Realty LLC
Agency Phone: 8773662213
Shown By
Agency Title: Franklin Realty Inc.
Agency Phone: 865-484-0660

Estimate Your Payment
Estimated Payment
$ 3,199.87 per month $2,899.99 Principal & Interest $161.92 Property Tax $137.96 Homeowner's Insurance
110 Ensley Ave | MLS# 3518951
This single family home located at 110 Ensley Ave, Old Hickory, TN 37138 is currently listed for sale with an asking price of $473,000. This property was built in 1940 and has 5 bedrooms and 4 full baths with 2235 sq. ft. Ensley Ave is located in the Rayon City subdivision. Search Rayon City real estate on www.franklinrealty.com today.