
BEDS2
BATHS1 full
SQUARE FEET1,292
MLS#3620452
STATUSActive
PROPERTY TYPEResidential - Single Family
SUBDIVISIONJ D Ledbetter
Property Description
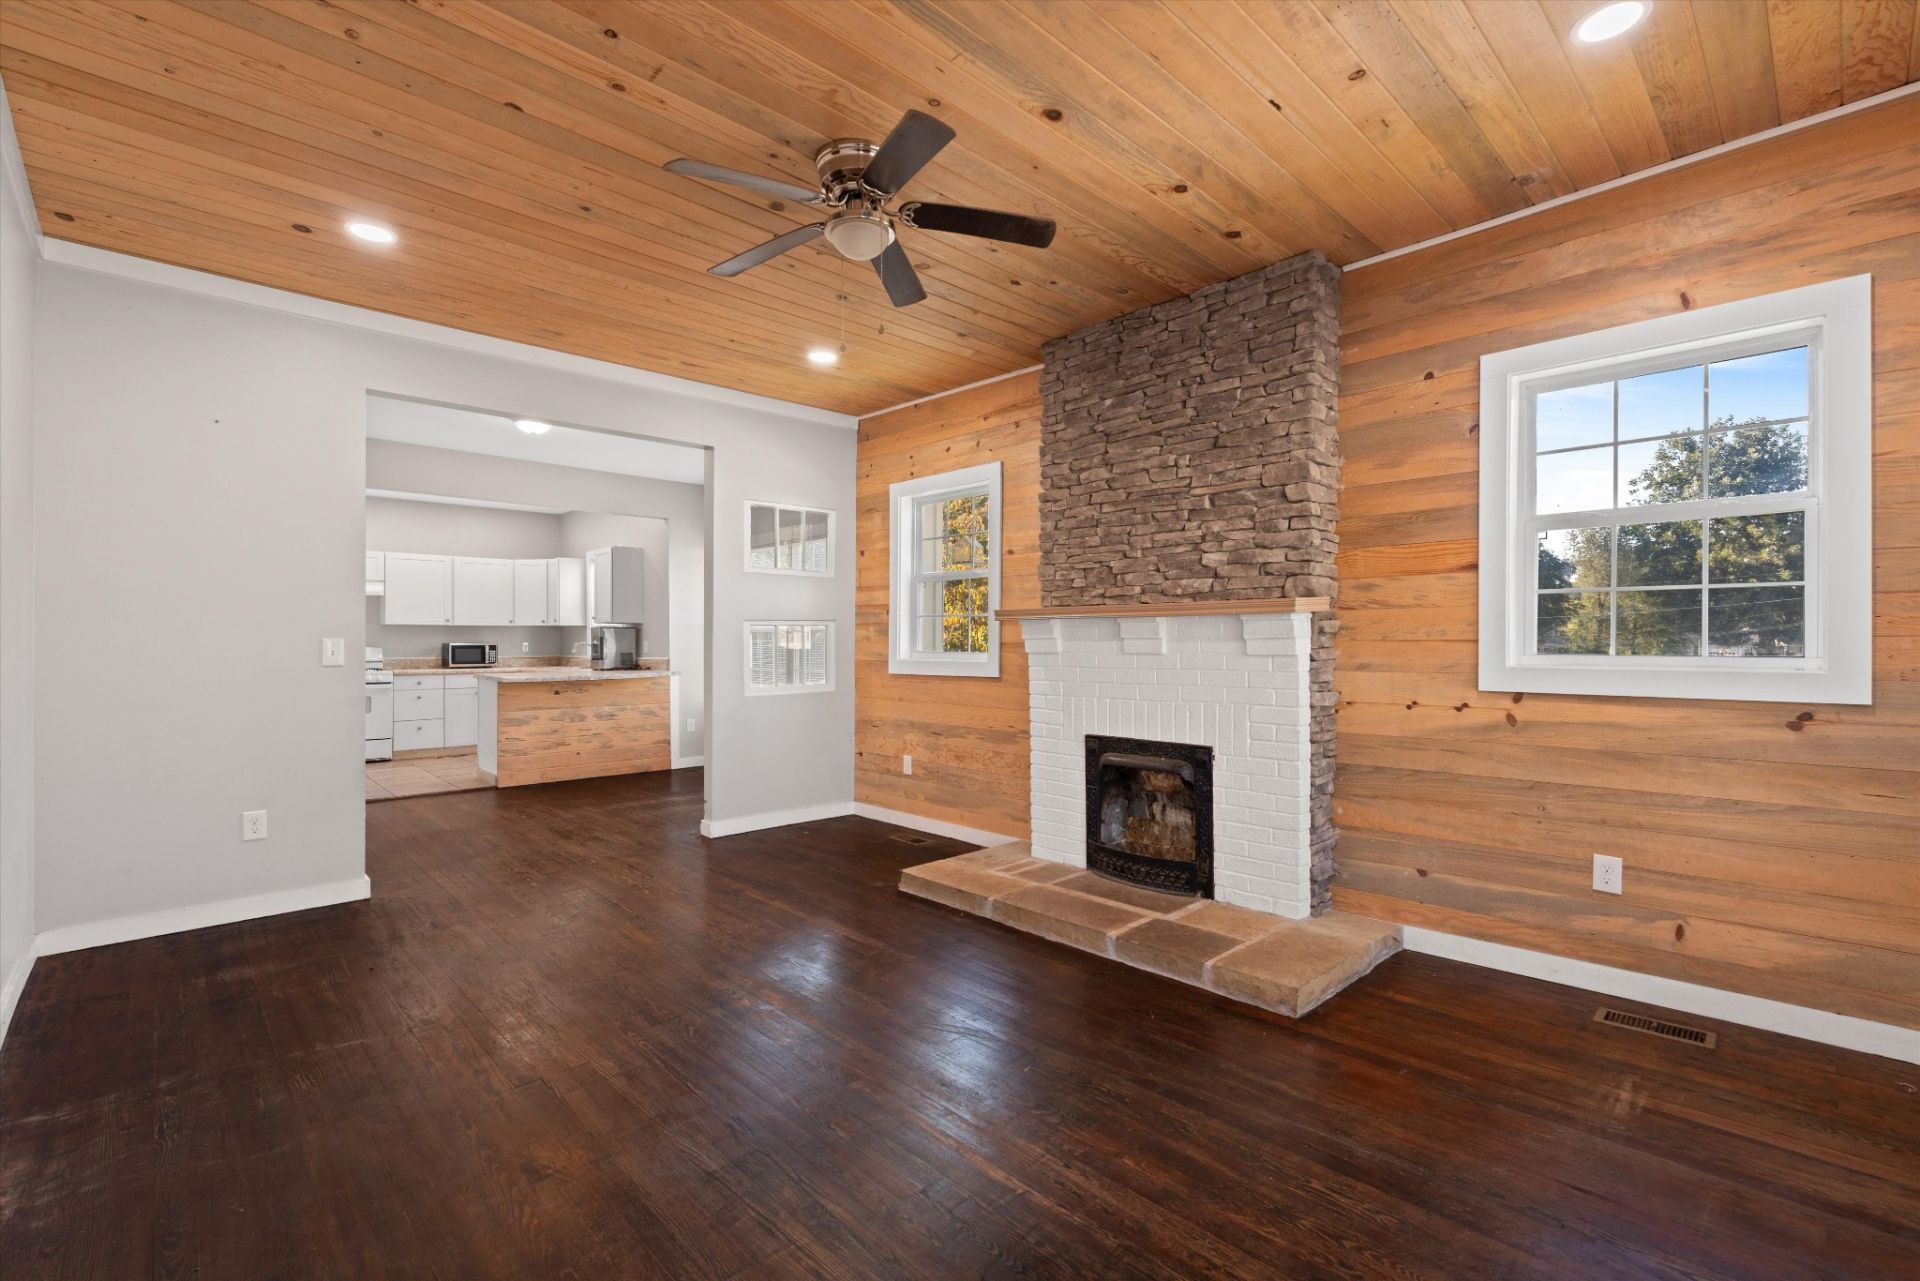
Just under a mile from the Winchester square, 1101 N High St is 1,292 square feet of character with a lot of updates. The living room is the showpiece, with a tongue-and-groove wood ceiling, warm wood accent walls, recessed lighting and a brick fireplace as its centerpiece. Big windows bring in light throughout, and dark wood-look floors run through the main living areas. The kitchen opens to the dining space and has white cabinetry, light stone-look counters, a wood-front peninsula with seating, a gas range and tile floors. There's a separate laundry room with its own door to the backyard, plus built-in shelving for pantry storage. Both bedrooms have ceiling fans and good closet space, and the bath has a subway-tile tub and shower. For storage, there's walk-up stair access to the attic and a basement below. Outside, the covered front porch has a wood ceiling and a swing. The back has a large privacy-fenced yard, a patio and a long gravel drive. It's a quick drive to shops and restaurants downtown and close to the lake for weekends on the water.
Property Features
Property Type: Residential - Single Family
Basement: Yes
Basement: Crawl Space, Unfinished
Cooling: Ceiling Fan(s), Central Air
Heating: Central
Lot Size: 0.17 Acres
Roof Type: Aluminum
Stories: 2.0
Taxes: $1,169
Year Built: 1920
Feature Descriptions
Appliances: Gas Oven, Gas Range, Dryer, Ice Maker, Microwave, Washer
Days on Site: 12
Exterior: Vinyl Siding
Fencing: Back Yard
Flooring: Wood
Lot: Level
Parcel#: 065G E 00202 000
Patio/Porch: Porch, Covered
Sewer: Public Sewer
Topography: Level
Utilities: Water Available
Water: Public
Local Schools
High School: Franklin Co High School
Middle School: North Middle School
Elementary School: Clark Memorial School
Listed By / Shown By
Listed By
Agency Name: Stones River Property Mgmt and Real Estate Service
Agency Phone: 6158499227
Shown By
Agency Title: Franklin Realty Inc.
Agency Phone: 865-484-0660

Estimate Your Payment
Estimated Payment
$ 1,670.98 per month $1,502.11 Principal & Interest $97.42 Property Tax $71.46 Homeowner's Insurance
1101 High St N | MLS# 3620452
This single family home located at 1101 High St N, Winchester, TN 37398 is currently listed for sale with an asking price of $245,000. This property was built in 1920 and has 2 bedrooms and 1 full baths with 1292 sq. ft. High St N is located in the J D Ledbetter subdivision. Search J D Ledbetter real estate on www.franklinrealty.com today.