
BEDS3
BATHS2 full 1 partial
SQUARE FEET1,726
MLS#713230
STATUSActive
PROPERTY TYPEResidential - Single Family
Property Description
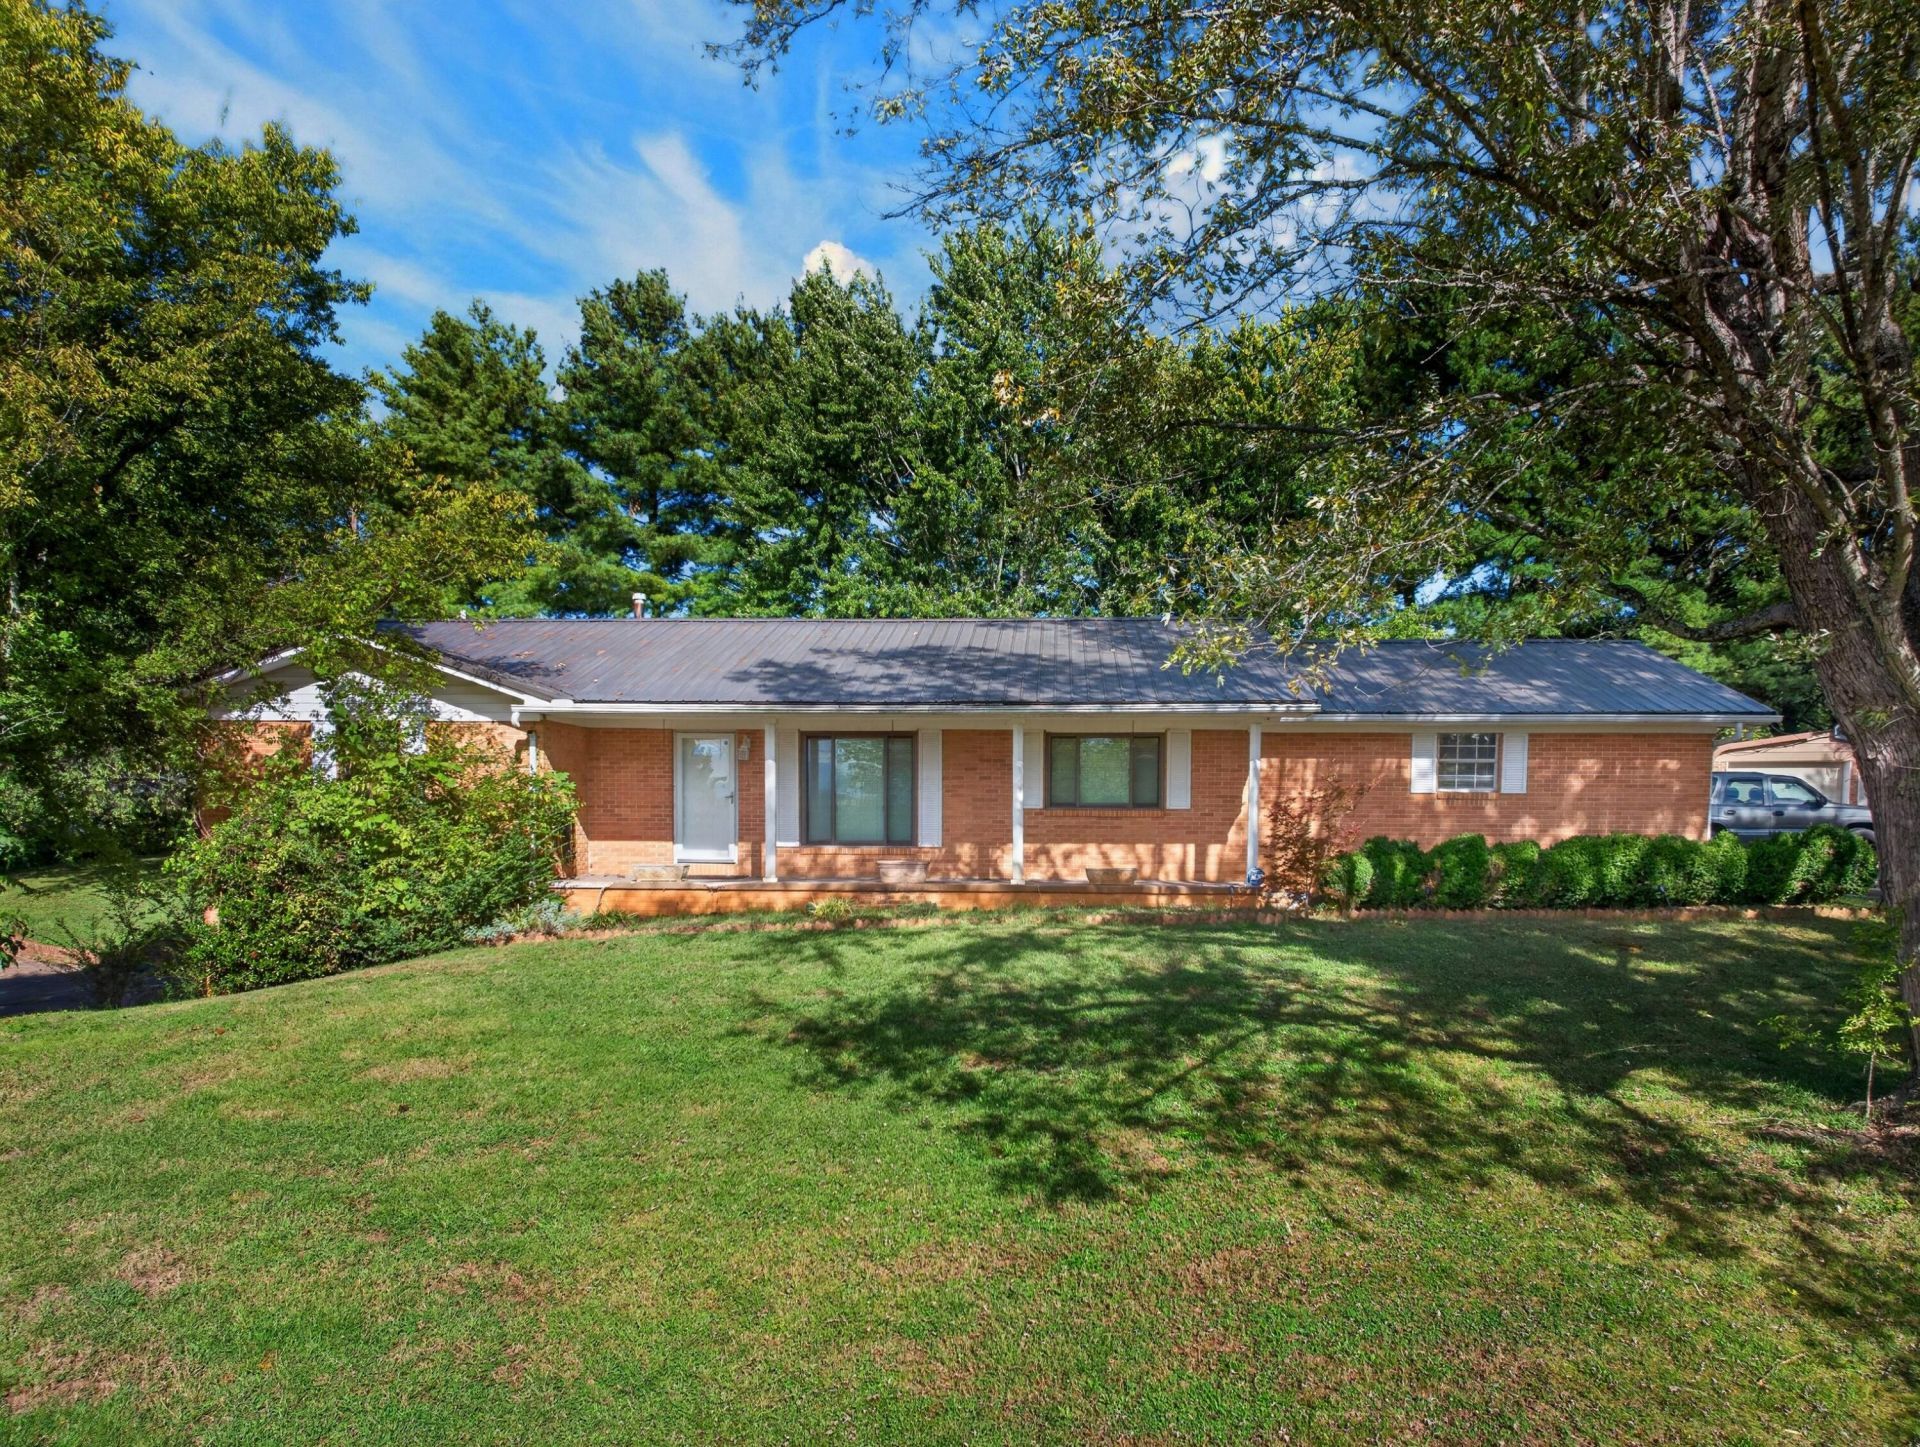
DANDRIDGE LOCATION + MAIN-LEVEL LIVING + 3-CAR GARAGE SPACE! If convenience, space, and potential are on your wish list, this 3-bedroom, 2.5-bath home is worth a look! Located in a convenient but private Dandridge neighborhood, this home offers main-level living along with a 2-car attached garage and an additional 1-car detached garage--perfect for extra storage, a workshop, hobbies, or recreational vehicles. The home is livable as-is while offering plenty of opportunity for updating and personalization, allowing you to make it your own over time. The location is hard to beat, with downtown Dandridge just 3 minutes away, Maury Middle School approximately 5 minutes away, the interstate approximately 10 minutes away, and Lakeway Christian Academy just 15 minutes away. Enjoy easy access to local restaurants, shopping, schools, Douglas Lake, recreation, and everything Dandridge has to offer. Whether you're a first-time buyer looking for a home with room to grow, someone wanting a convenient East Tennessee location, or a buyer looking for a property with garage and storage space, this home offers an excellent opportunity in a sought-after area.
Property Features
Property Type: Residential - Single Family
Basement: Yes
Cooling: Central Air, Heat Pump
Fireplaces: 1
Garage: 3
Heating: Heat Pump
Lot Size: 1.03 Acres
Roof Type: Metal
Stories: 1.0
Year Built: 1973
Feature Descriptions
Additional Dwelling: No
Appliances: Dryer, Washer, Refrigerator, Microwave, Gas Water Heater, Gas Range, Dishwasher
Basement/Foundation: Exterior Entry, Storage Space, Partially Finished, Partial, Interior Entry
Days on Site: 4
Exterior: Brick
Fireplace: Gas Log, Living Room
Flooring: Carpet, Vinyl, Tile, Hardwood
Gas: Jefferson Cocke
HOA Y/N: No
Interior: Ceiling Fan(s), Storage, Natural Woodwork, Laminate Counters
Laundry: Main Level
Lot: Rectangular Lot, Sloped
Lot Dimensions: 217.2 x 207.7
Outbuildings: Second Garage
Parcel #: 068F B 05400 000
Porch/Patio/Deck: Covered, Front Porch
Rooms Total: 9
Sewer: Septic Tank
Water: Public
Local Schools
High School: Jefferson
Middle School: Maury
Elementary School: Dandridge
Listed By / Shown By
Listed By
Agency Name: Franklin Realty
Agent Name: Amaris Churchwell
Agency Phone: (865) 484-0660
Estimate Your Payment
Estimated Payment
$ 2,023.16 per month $1,931.28 Principal & Interest $0.00 Property Tax (data not provided by mls) $91.88 Homeowner's Insurance
1104 Fairview Drive | MLS# 713230
This single family home located at 1104 Fairview Drive, Dandridge, TN 37725 is currently listed for sale by Franklin Realty, with an asking price of $315,000. This property was built in 1973 and has 3 bedrooms and 2 full and 1 partial baths with 1726 sq. ft. Search Dandridge real estate on www.franklinrealty.com today.