
BEDS2
BATHS1 full
SQUARE FEET1,107
MLS#713296
STATUSActive
PROPERTY TYPEResidential - Single Family
SUBDIVISIONCherokee Hills
Property Description
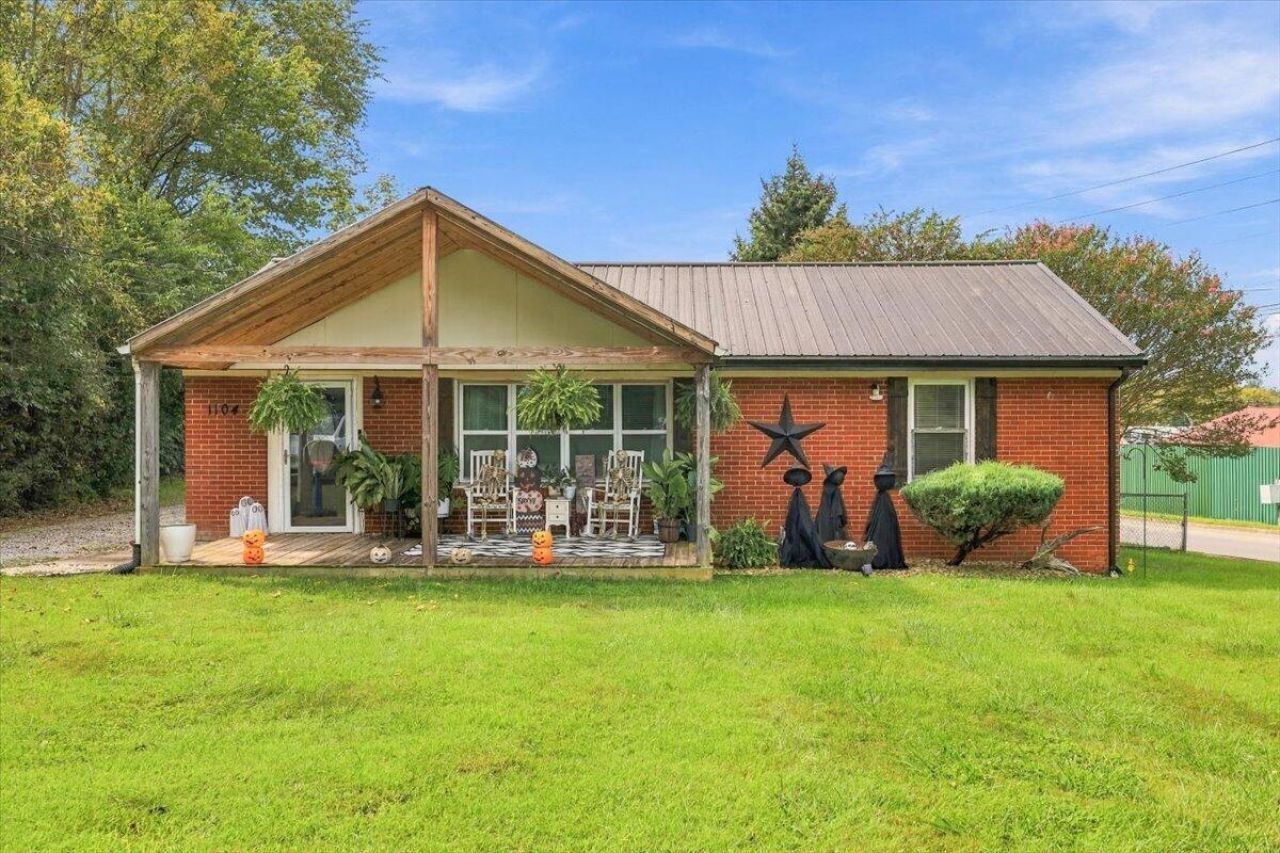
Updated Full-Brick Home with Detached Garage with upstairs! This move-in-ready 2-bedroom, 1-bath home offers 1,107 square feet of living space and a great combination of updates, functionality, and convenience! Inside, you'll find an inviting living area, updated kitchen with white cabinetry and stainless steel appliances, and attractive flooring throughout. Laundry hookups are available in both the hall closet and kitchen, giving you options to fit your needs.Enjoy relaxing on the spacious covered front porch or the newly built rear deck, with railing to be installed soon. The full unfinished basement offers plenty of storage and room for future possibilities, with some drywall already installed where the seller began finishing the space.One of the standout features is the detached 24x28 garage with an overhead storage, offering excellent space for vehicles, a workshop, hobbies, or additional storage. Situated on a great corner lot with a convenient wraparound driveway providing access to the garage at the rear of the property.Conveniently located in town, just minutes from I-81, Highway 160, shopping, restaurants, and medical facilities. Updated, versatile, and ready for its next owner!
Property Features
Property Type: Residential - Single Family
Basement: Yes
Cooling: Central Air, Heat Pump, Electric
Garage: 2
Heating: Electric, Heat Pump
Home Style: Ranch
Lot Size: 0.28 Acres
Roof Type: Metal
Stories: 1.0
Year Built: 1956
Feature Descriptions
Appliances: Dishwasher, Refrigerator, Microwave, Electric Water Heater, Electric Range
Basement/Foundation: Block, Unfinished
Days on Site: 1
Exterior: Brick
Exterior: Rain Gutters
Flooring: Luxury Vinyl
Gas: ATMOS
HOA Y/N: No
Interior: Ceiling Fan(s)
Laundry: Main Level
Lot: Corner Lot
Lot Dimensions: 73/175/65/175
Outbuildings: Garage(s)
Parcel #: 042A L 00300 000
Porch/Patio/Deck: Covered, Porch, Deck
Rooms Total: 5
Sewer: Public Sewer
Water: Public
Windows: Double Pane Windows, Vinyl Frames
Local Schools
High School: East
Middle School: Meadowview
Elementary School: Hillcrest
Listed By / Shown By
Listed By
Agency Name: Elite Realty Group
Agency Phone: (423) 307-8566
Shown By
Agency Title: Franklin Realty Inc.
Agency Phone: 865-484-0660

Estimate Your Payment
Estimated Payment
$ 1,605.04 per month $1,532.15 Principal & Interest $0.00 Property Tax (data not provided by mls) $72.89 Homeowner's Insurance
1104 Iroquois Avenue | MLS# 713296
This single family home located at 1104 Iroquois Avenue, Morristown, TN 37813 is currently listed for sale with an asking price of $249,900. This property was built in 1956 and has 2 bedrooms and 1 full baths with 1107 sq. ft. Iroquois Avenue is located in the Cherokee Hills subdivision. Search Cherokee Hills real estate on www.franklinrealty.com today.