
BEDS3
BATHS2 full
SQUARE FEET1,415
MLS#3631406
STATUSActive
PROPERTY TYPEResidential - Single Family
SUBDIVISIONStratton Heights
Property Description
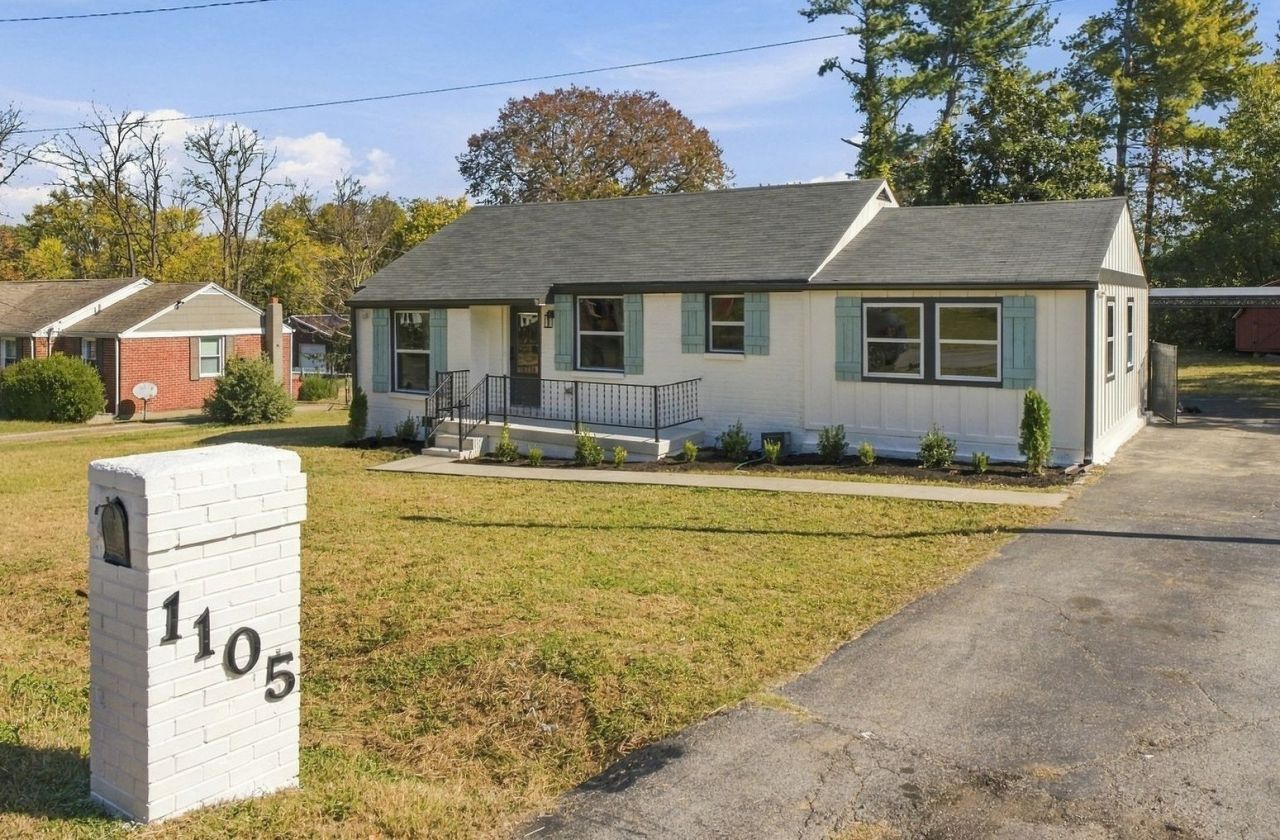
Historic charm meets modern sophistication in this beautifully reimagined urban retreat! Thoughtfully renovated from the inside out, this home blends timeless character with today's modern conveniences. Extensive upgrades include all-new plumbing, electrical, windows, drywall, and carefully curated designer finishes throughout. Specialty hardware and contemporary lighting add distinctive touches, while the original hardwood floors have been lovingly refinished to restore their natural beauty. Step outside to a private, fenced backyard surrounded by mature trees, including a beautiful magnolia, creating a peaceful escape in the heart of the city. Enjoy the best of urban living with convenient access to downtown and East Nashville via nearby Ellington Parkway. A rare combination of historic character, modern comfort, and an unbeatable location!
Property Features
Property Type: Residential - Single Family
Basement: Crawl Space
Cooling: Central Air
Heating: Central
Lot Size: 0.34 Acres
Stories: 1.0
Taxes: $2,287
Year Built: 1958
Feature Descriptions
Appliances: Electric Oven
Exterior: Brick
Fencing: Chain Link
Flooring: Wood, Tile
Laundry: Electric Dryer Hookup, Washer Hookup
Lot: Level
Lot Dimensions: 85 X 176
Parcel#: 05108000600
Parking: Detached
Parking Notes: Detached
Patio/Porch: Deck
Security: Smoke Detector(s)
Sewer: Public Sewer
Topography: Level
Utilities: Water Available
Water: Public
Room Sizes
Bedroom 1: 13x12
Bedroom 2: 12x11
Bedroom 3: 11x11
Kitchen: 15x11
Living Room: 15x13
Local Schools
High School: Hunters Lane Comp High School
Middle School: Madison Middle
Elementary School: Stratton Elementary
Listed By / Shown By
Listed By
Agency Name: Vibe Realty
Agency Phone: 6155415159
Shown By
Agency Title: Franklin Realty Inc.
Agency Phone: 865-484-0660

Estimate Your Payment
Estimated Payment
$ 3,048.70 per month $2,728.32 Principal & Interest $190.58 Property Tax $129.79 Homeowner's Insurance
1105 Gibson Dr | MLS# 3631406
This single family home located at 1105 Gibson Dr , Madison, TN 37115 is currently listed for sale with an asking price of $445,000. This property was built in 1958 and has 3 bedrooms and 2 full baths with 1415 sq. ft. Gibson Dr is located in the Stratton Heights subdivision. Search Stratton Heights real estate on www.franklinrealty.com today.