
BEDS4
BATHS2 full 1 partial
SQUARE FEET2,688
MLS#712782
STATUSActive
PROPERTY TYPEResidential - Single Family
SUBDIVISIONRolling Hills
Property Description
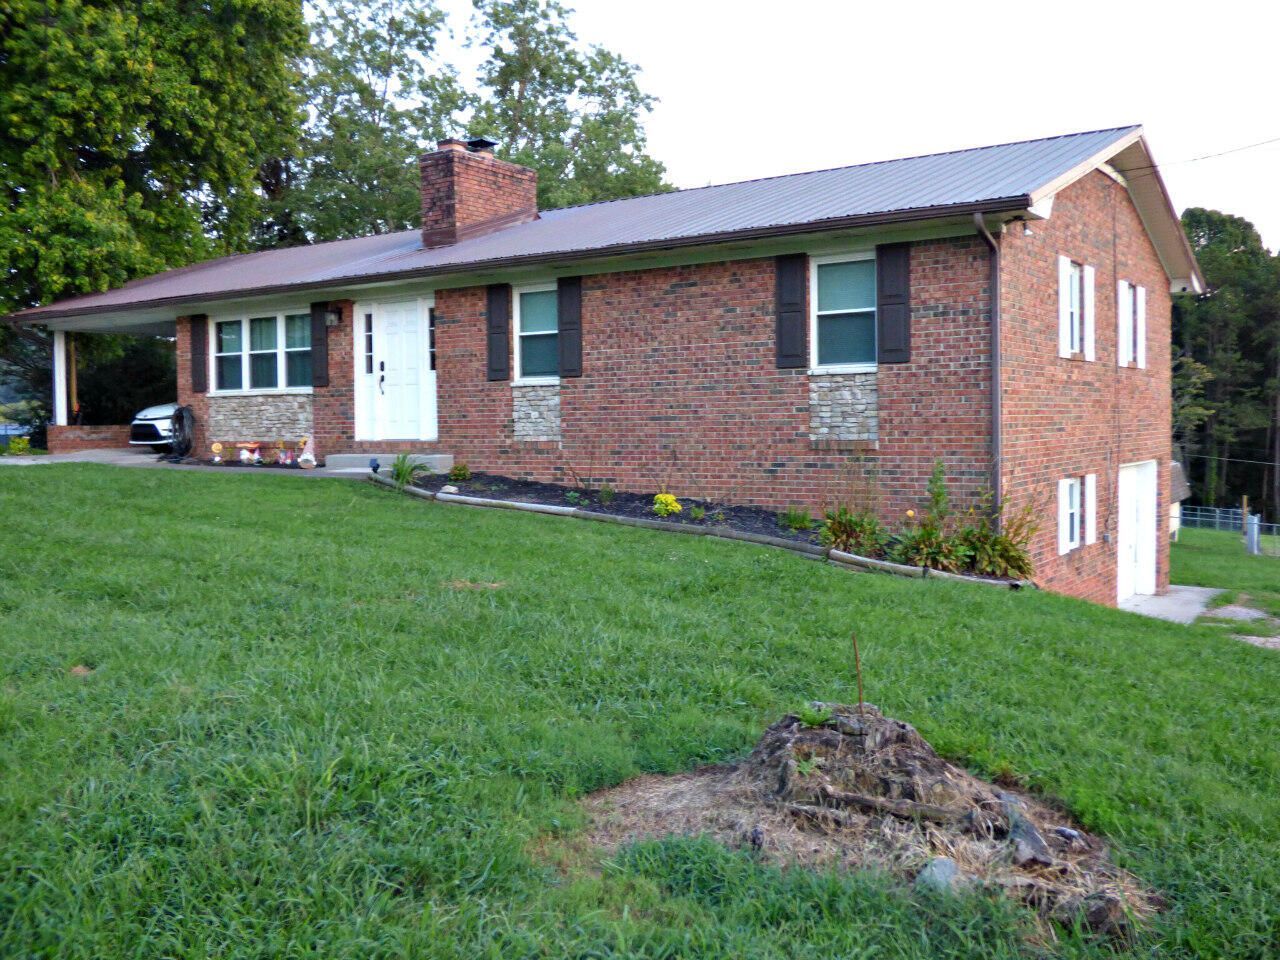
Welcome to this inviting brick home in the desirable Rolling Hills Subdivision! Featuring 4 bedrooms and 2.5 baths, this spacious home offers comfortable living areas and plenty of room to grow. The partially finished basement provides additional flexible space for a recreation room, home office, gym, or storage. Enjoy added peace of mind with a newer AC unit installed in 2022. With its classic brick exterior, functional floor plan, and established neighborhood setting, this home offers a wonderful opportunity to make it your own. Schedule your showing today!
Property Features
Property Type: Residential - Single Family
Basement: Yes
Cooling: Central Air, Ceiling Fan(s)
Fireplaces: 2
Garage: 1 car attached
Heating: Electric, Heat Pump, Fireplace(s)
Home Style: Contemporary
Lot Size: 0.34 Acres
Roof Type: Metal
Stories: 1.0
Year Built: 1976
Buyer's Agent Compensation: 2%
Feature Descriptions
Additional Dwelling: No
Appliances: Dryer, Washer, Refrigerator, Microwave, Electric Water Heater, Electric Range, Electric Oven, Dishwasher
Basement/Foundation: Daylight, Walk-Up Access, Walk-Out Access, Partially Finished, Full, Exterior Entry
Days on Site: 49
Exterior: Brick, Vinyl Siding
Exterior: Rain Gutters
Fireplace: Basement, Wood Burning, Family Room
Flooring: Carpet, Vinyl
HOA Y/N: No
Interior: Ceiling Fan(s), Laminate Counters, High Speed Internet, Eat-in Kitchen
Laundry: In Basement, Washer Hookup, Sink, Laundry Room, Electric Dryer Hookup
Lot: Back Yard, Gentle Sloping, Front Yard
Lot Dimensions: 115x106.08
Parcel #: 107E B 01600 000
Porch/Patio/Deck: Deck
Rooms Total: 9
Sewer: Septic Tank
Special View Info: Mountain(s)
View: Mountain(s)
Water: Public
Windows: Double Pane Windows, Vinyl Frames, Screens
Listed By / Shown By

Listed By
Agency Name: Franklin Realty
Agent Name: Sarah Alvey
Agency Phone: (865) 322-1101

Co-Listed By
Agency Name: Franklin Realty
Agent Name: Jennifer Marcum
Agency Phone: (865) 748-1059
Estimate Your Payment
Estimated Payment
$ 1,920.40 per month $1,833.19 Principal & Interest $0.00 Property Tax (data not provided by mls) $87.21 Homeowner's Insurance
1107 Smyth Street | MLS# 712782
This single family home located at 1107 Smyth Street, New Tazewell, TN 37825 is currently listed for sale by Franklin Realty, with an asking price of $299,000. This property was built in 1976 and has 4 bedrooms and 2 full and 1 partial baths with 2688 sq. ft. Smyth Street is located in the Rolling Hills subdivision. Search Rolling Hills real estate on www.franklinrealty.com today.