
BEDS5
BATHS5 full 2 partial
SQUARE FEET4,946
MLS#3626223
STATUSActive
PROPERTY TYPEResidential -
SUBDIVISIONGreen Hills
Property Description
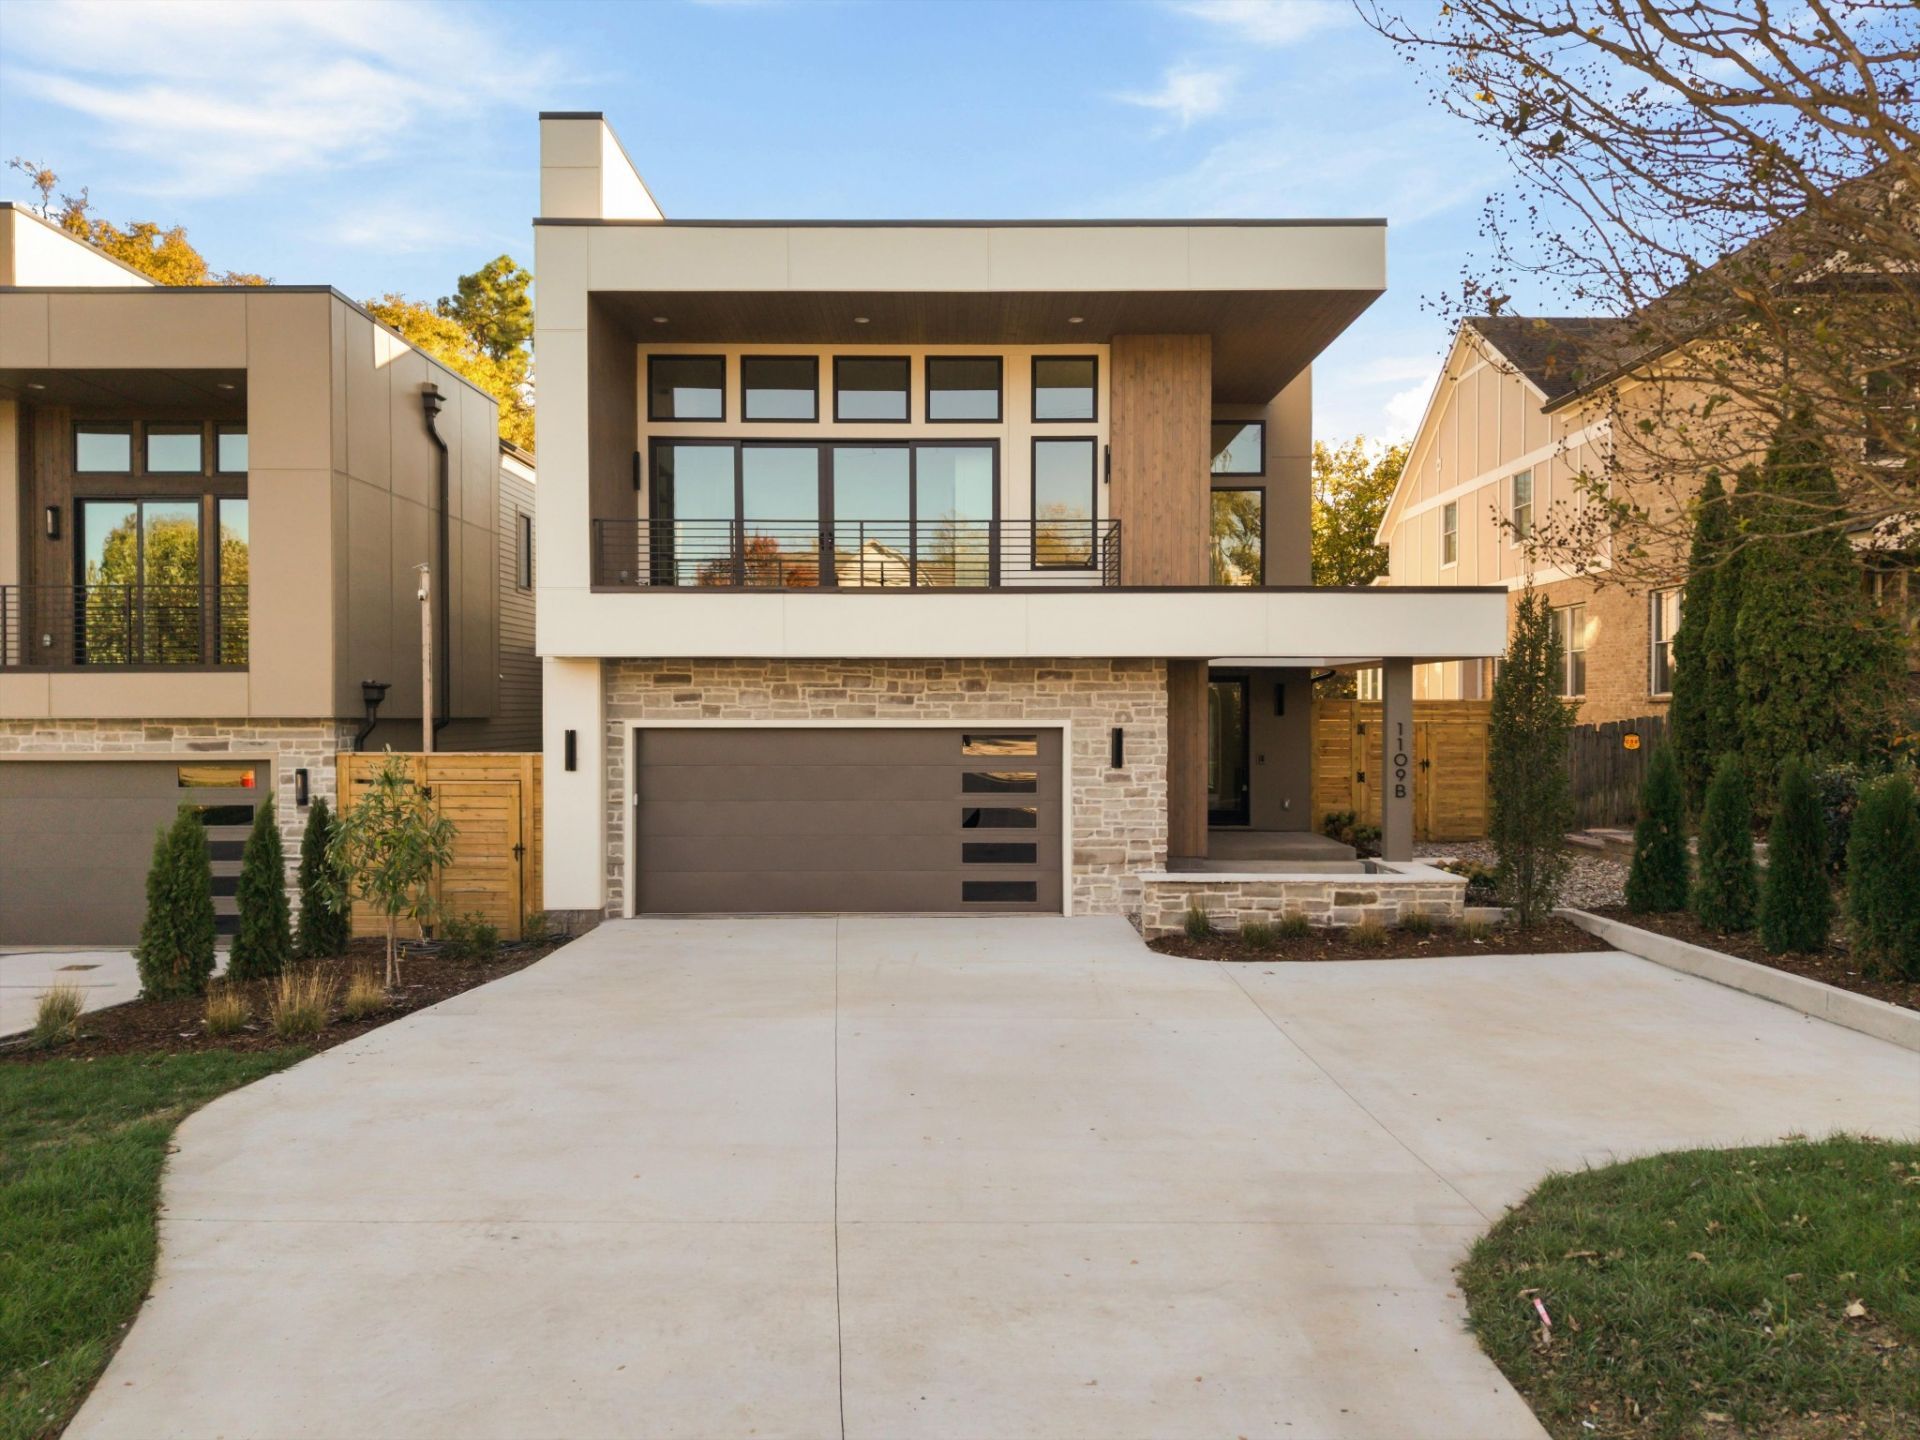
Designed around natural light. Defined by thoughtful details. Built for the way you live.Discover 1109B Biltmore Drive, a luxury new construction home in the heart of Green Hills, one of Nashville's most established and desirable neighborhoods. Minutes from The Mall at Green Hills, Hill Center, local shopping and dining,and exceptional private schools and Universities.Built by Paros Group, this 5-bedroom residence pairs sophisticated interiors with a floor plan designed for everyday comfort and effortless entertaining. Abundant natural light complements rich wood tones, layered textures, warm neutrals, custom built-ins, and carefully selected designer lighting.The chef's kitchen features a gas range, paneled refrigerator, champagne bronze fixtures, and a beautiful mix of natural wood and painted cabinetry. A separate, fully equipped prep kitchen adds refrigeration, a dishwasher, and wall oven, making hosting as functional as it is inviting.The main-level primary suite is a private retreat with vaulted ceilings, abundant natural light, an oversized closet with washer/dryer hookups, and a beautifully appointed bath with a freestanding soaking tub and separate shower. The 4 secondary bedrooms include ensuite bathrooms, any of which can easily serve as a dedicated home office or gym. Upstairs, a versatile bonus room with wetbar provides space for a media lounge, playroom, or second living area.The two-car garage accommodates two full-size SUVs and includes an EV charger. The outdoor space offers potential for a future pool, subject to buyer due diligence and feasibility (installation after closing at the buyer's expense).An exceptional Green Hills location, considered design, and flexible living spaces bring together the best of established Nashville living and modern luxury.
Property Features
Property Type: Residential -
Basement: Crawl Space
Cooling: Central Air
Fireplaces: 2
Garage: 2 car attached
Heating: Central
Lot Size: 0.09 Acres
Stories: 2.0
Taxes: $16,005
Year Built: 2026
Amenities
Bookcases
Entrance Foyer
Extra Closets
High Ceilings
Pantry
Walk-In Closet(s)
Wet Bar
Feature Descriptions
Appliances: Built-In Electric Oven, Double Oven, Gas Range, Dishwasher, Disposal, Microwave, Refrigerator, Stainless Steel Appliance(s)
Days on Site: 18
Exterior: Fiber Cement
Fencing: Back Yard
Fireplace: Family Room, Gas
Flooring: Wood, Tile
Laundry: Electric Dryer Hookup, Washer Hookup
Parcel#: 131121I00200CO
Parking: Garage Faces Front, Concrete
Parking Notes: Garage Faces Front, Concrete
Patio/Porch: Deck, Screened
Security: Carbon Monoxide Detector(s), Smoke Detector(s)
Sewer: Public Sewer
Utilities: Water Available
Water: Public
Room Sizes
Bedroom 1: 23x19
Bedroom 2: 20x16
Bedroom 3: 19x13
Bedroom 4: 15x13
Recreation Room: 19x18
Dining Room: 15x12
Kitchen: 22x17
Living Room: 22x20
Other Room: 13x13
Local Schools
High School: Hillsboro Comp High School
Middle School: John Trotwood Moore Middle
Elementary School: Percy Priest Elementary
Listed By / Shown By
Listed By
Agency Name: Compass
Agency Phone: 6153836600
Shown By
Agency Title: Franklin Realty Inc.
Agency Phone: 865-484-0660

Estimate Your Payment
Estimated Payment
$ 15,431.63 per month $13,457.68 Principal & Interest $1,333.75 Property Tax $640.21 Homeowner's Insurance
1109 Biltmore Dr, Unit B | MLS# 3626223
This home located at 1109 Biltmore Dr, Unit B, Nashville, TN 37204 is currently listed for sale with an asking price of $2,195,000. This property was built in 2026 and has 5 bedrooms and 5 full and 2 partial baths with 4946 sq. ft. Biltmore Dr, Unit B is located in the Green Hills subdivision. Search Green Hills real estate on www.franklinrealty.com today.