
BEDS5
BATHS4 full 1 partial
SQUARE FEET3,978
MLS#3547946
STATUSUnder Contract - Showing
PROPERTY TYPEResidential - Single Family
SUBDIVISIONBrittain Downs East
Property Description
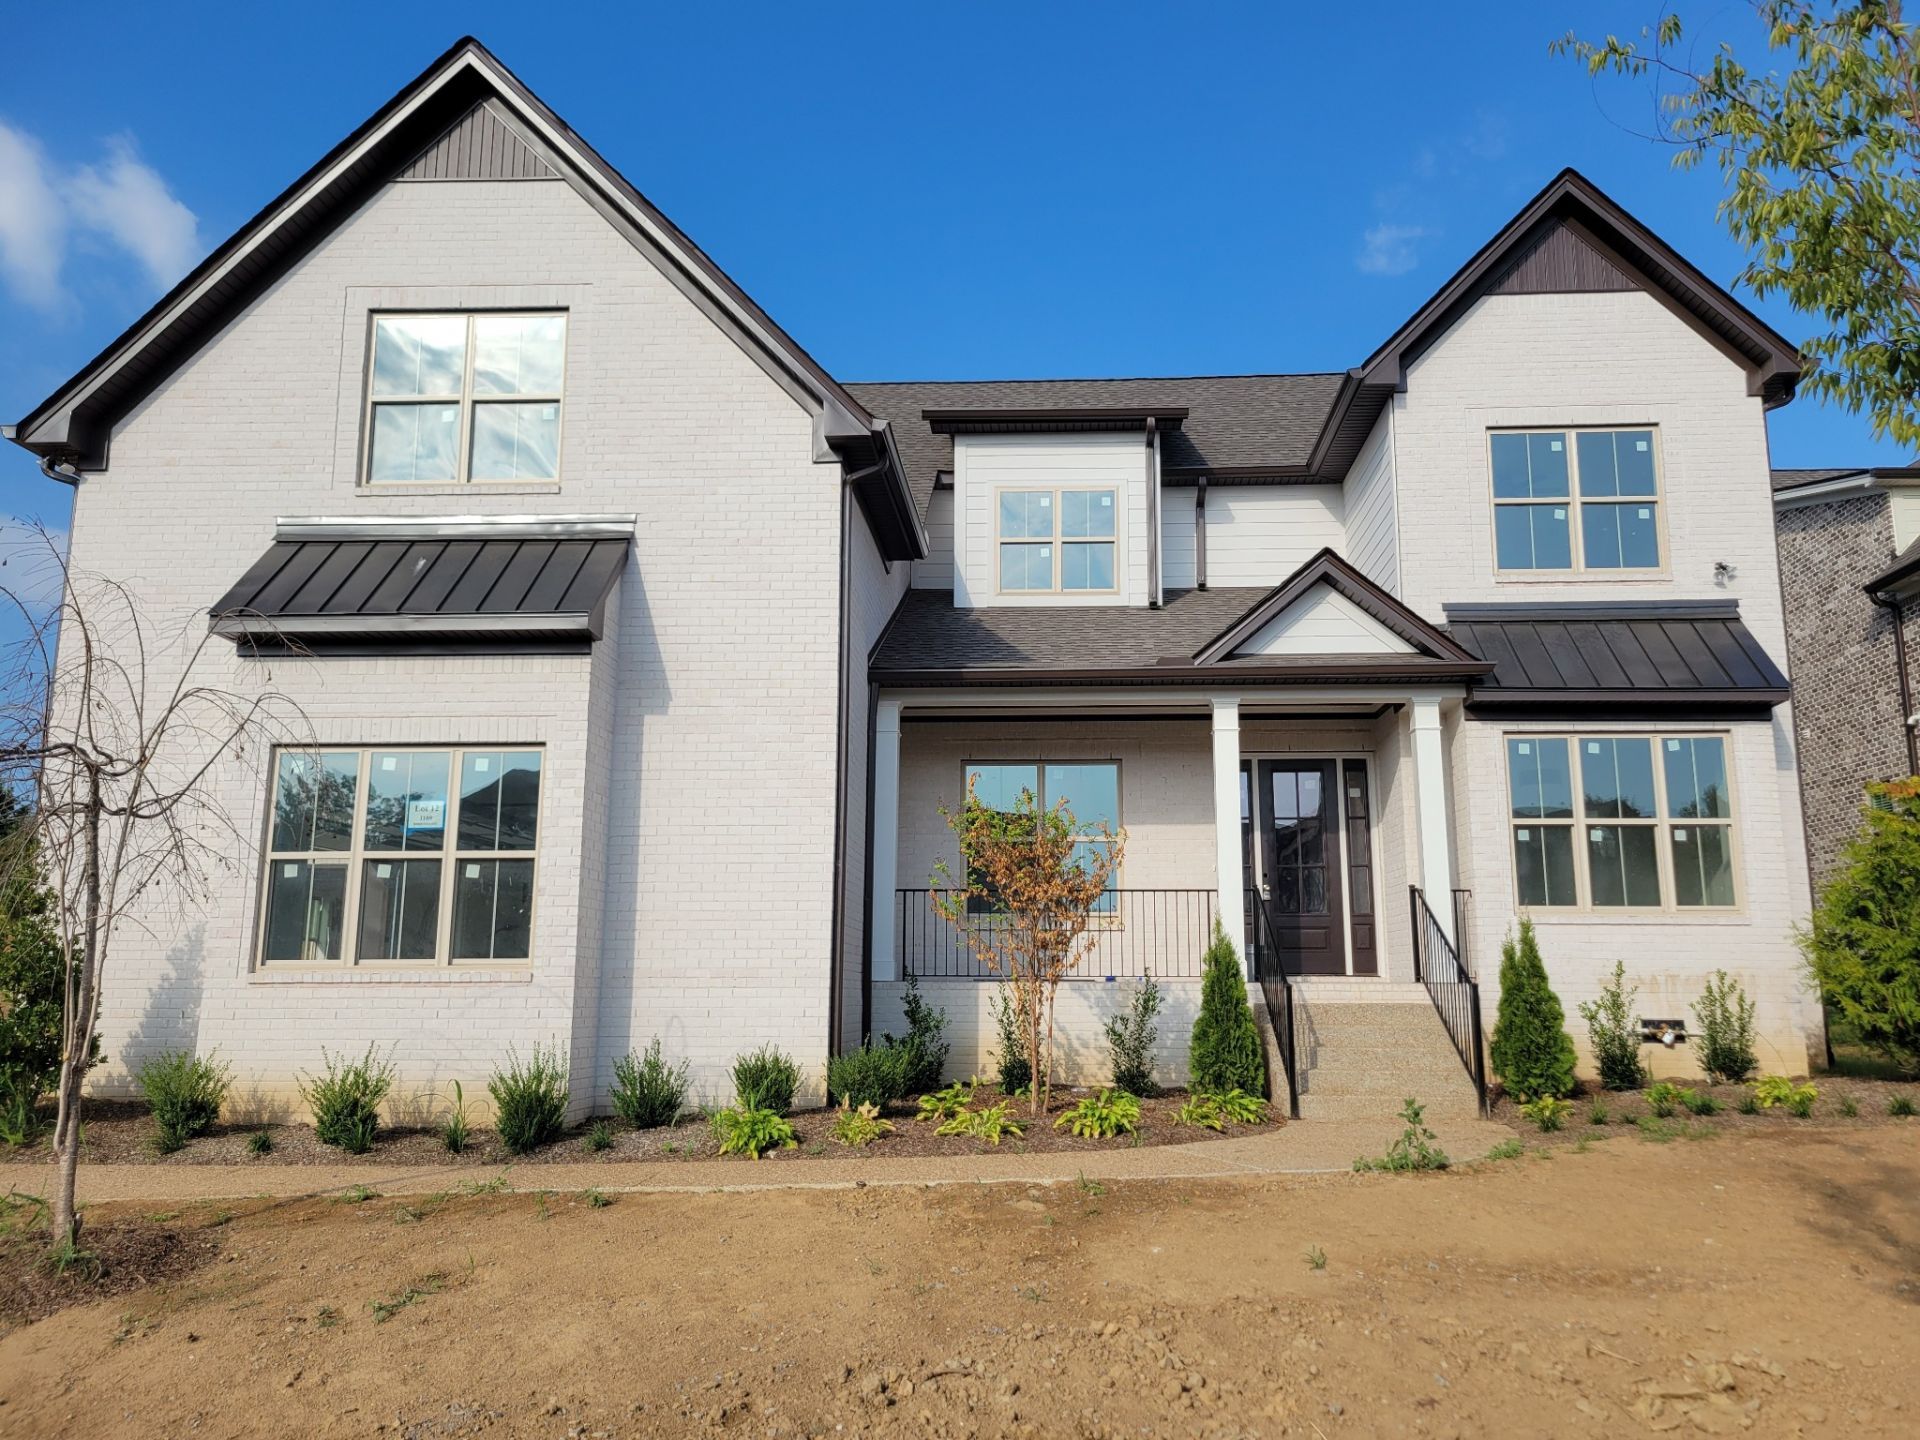
Beautiful brick home with L-shaped 3-car garage. Sand and finish hardwoods throughout the main level. Quartz counters throughout home. Second food prep sink in kitchen; KitchenAid appliances with 36-inch gas cooktop and double ovens; spice, utensils, trash and recycling pull-outs; walk-in pantry. Quartz counters throughout home. Lage laundry room with cabinets, sink and under cabinet lighting. Oversized shower and separate tub in primary bath. Built-in wet bar in the bonus room. Custom wood shelving throughout along with beautiful trim package. Matte black Delta faucets. Upgraded lights and fans. Stone fireplace. Jack & Jill bath connects two of the upstairs bedrooms. Spacious walk-ins in all bedrooms. Covered patio. A few selections are still available. Small pocket community with self-managed HOA.
Property Features
Property Type: Residential - Single Family
Basement: Crawl Space
Cooling: Ceiling Fan(s), Central Air, Electric
Fireplaces: 1
Garage: 3 car attached
Heating: Central, Natural Gas
Home Style: Traditional
Lot Size: 0.31 Acres
Stories: 2.0
Taxes: $1,025
Year Built: 2026
Amenities
Ceiling Fan(s)
Entrance Foyer
Extra Closets
Pantry
Walk-In Closet(s)
Wet Bar
Feature Descriptions
Appliances: Double Oven, Electric Oven, Cooktop, Gas Range, Dishwasher, Disposal, ENERGY STAR Qualified Appliances, Microwave, Stainless Steel Appliance(s), Smart Appliance(s)
Association Amenities: Sidewalks, Underground Utilities, Trail(s)
Days on Site: 46
Exterior: Brick, Hardboard Siding
Fireplace: Gas, Living Room
Flooring: Carpet, Wood, Tile
HOA Fee: 0
Laundry: Electric Dryer Hookup, Washer Hookup
Lot Dimensions: 84 X 174
Other Equipment: Irrigation System
Parcel#: 094056C D 01200 00017056C
Parking: Garage Door Opener, Attached
Parking Notes: Garage Door Opener, Attached
Patio/Porch: Patio, Covered, Porch
Security: Fire Sprinkler System
Sewer: Public Sewer
Utilities: Electricity Available, Natural Gas Available, Water Available
Water: Public
Room Sizes
Bedroom 1: 16x16
Bedroom 2: 12x12
Bedroom 3: 14x12
Bedroom 4: 12x12
Recreation Room: 25x15
Dining Room: 13x12
Kitchen: 27x13
Living Room: 20x19
Other Room: 18x13
Other Room 2: 11x7
Local Schools
High School: Nolensville High School
Middle School: Sunset Middle School
Elementary School: Sunset Elementary School
Listed By / Shown By
Listed By
Agency Name: RE/MAX 1ST Choice
Agency Phone: 6153847355
Shown By
Agency Title: Franklin Realty Inc.
Agency Phone: 865-484-0660

Estimate Your Payment
Estimated Payment
$ 10,136.98 per month $9,595.11 Principal & Interest $85.42 Property Tax $456.46 Homeowner's Insurance
1109 Hibiscus Ln | MLS# 3547946
This single family home located at 1109 Hibiscus Ln, Nolensville, TN 37135 is currently listed for sale with an asking price of $1,565,000. This property was built in 2026 and has 5 bedrooms and 4 full and 1 partial baths with 3978 sq. ft. Hibiscus Ln is located in the Brittain Downs East subdivision. Search Brittain Downs East real estate on www.franklinrealty.com today.