
BEDS4
BATHS3 full
SQUARE FEET1,879
MLS#3618921
STATUSActive
PROPERTY TYPEResidential -
SUBDIVISIONThe Marlowe
Property Description
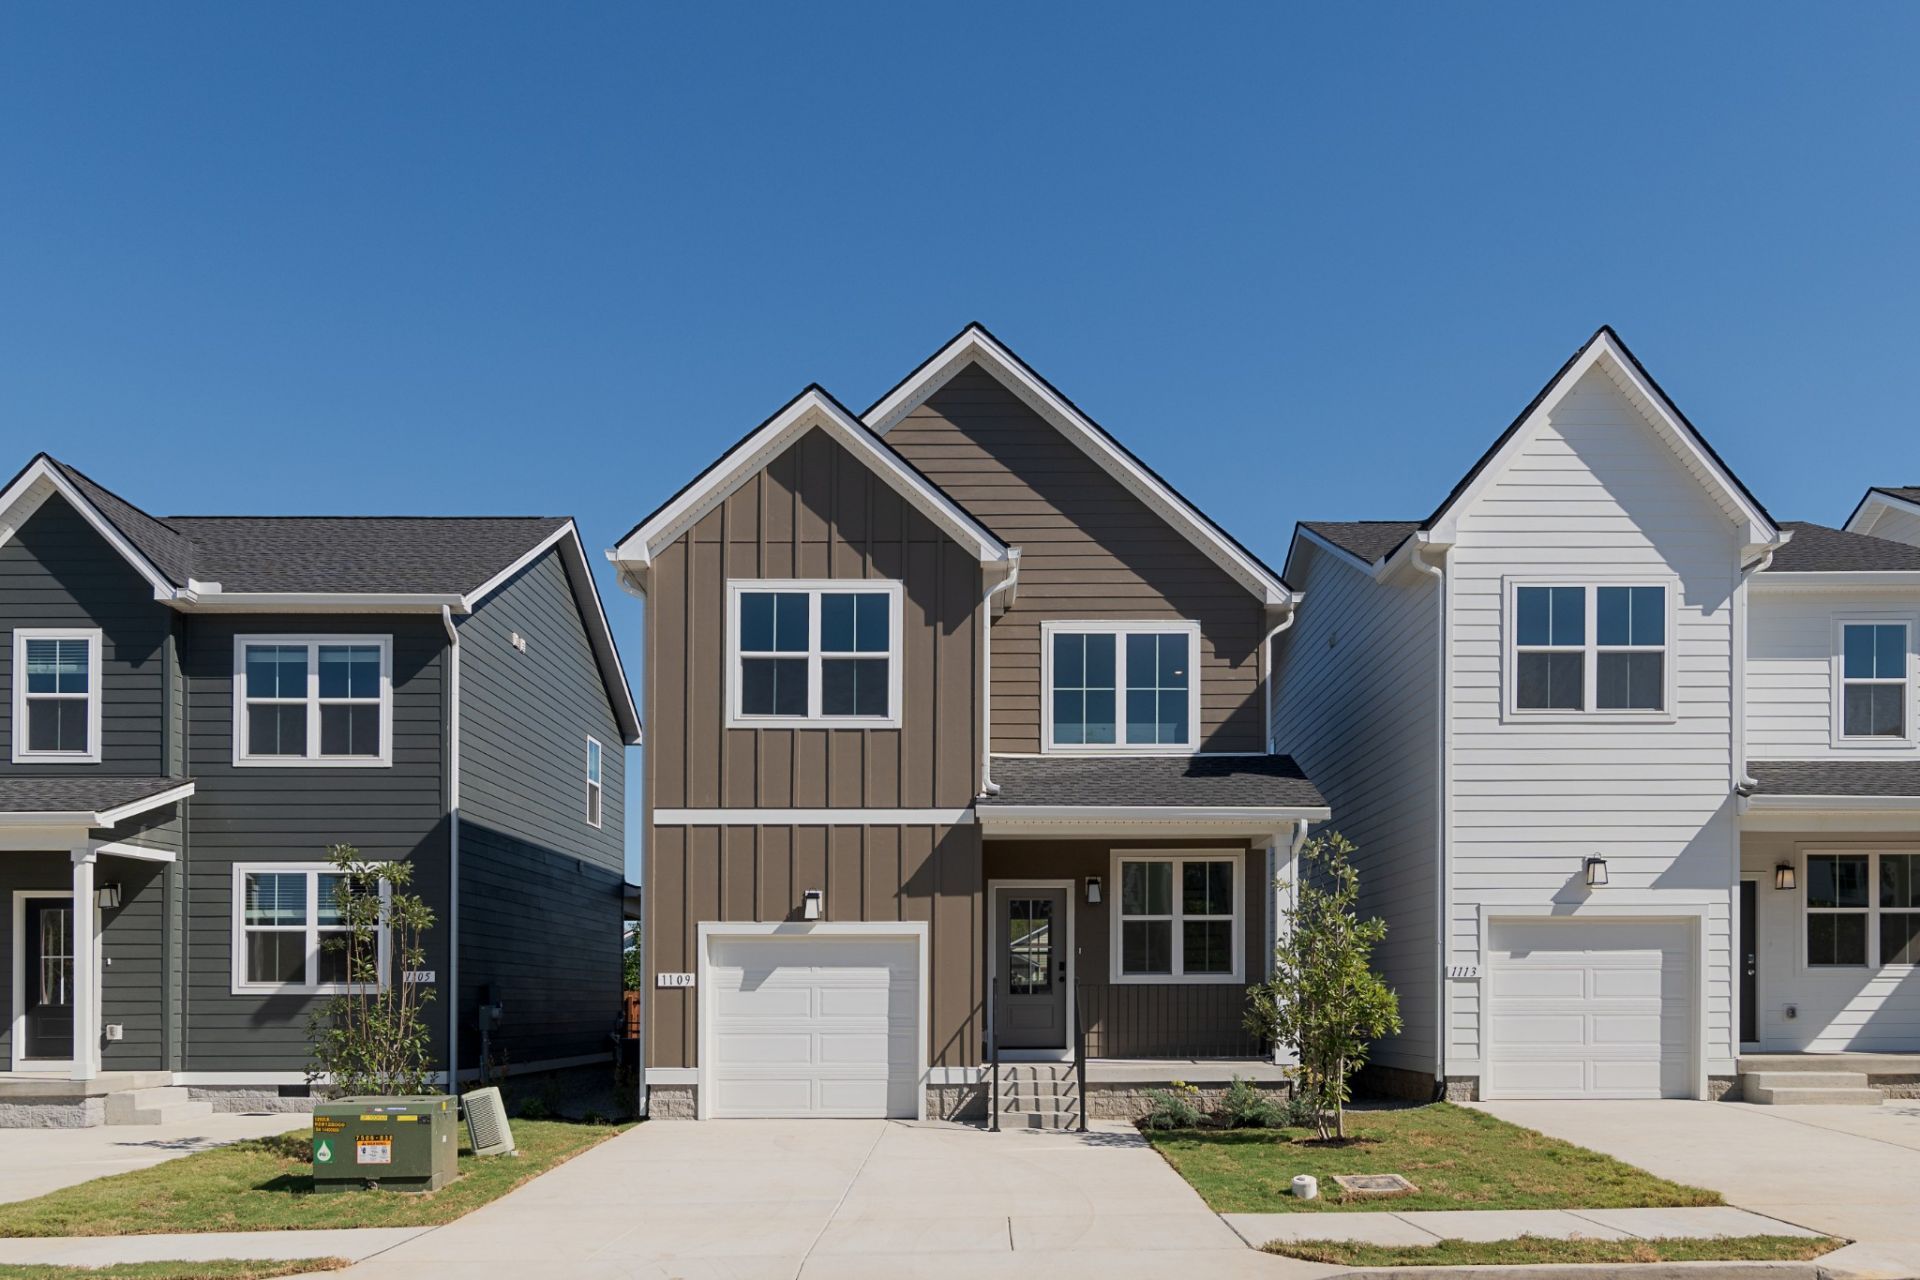
***photos of actual home*** Gated single-family living minutes from Downtown Nashville. This Juniper at The Marlowe offers 1,940 sq ft across two stories with 4 bedrooms and 3 full baths, giving you room for guests, a home office, and everyday life without trade-offs. The kitchen and primary bath are finished in our Heritage package, wood stair treads carry the style from the first floor to the second, and the upgraded Elevation B exterior in Timber Bark makes a confident first impression. Out back, an uncovered patio and fenced yard extend your living space for grilling, gathering, or letting the dog out. A 1-car garage adds secure parking and storage. The Marlowe is the only gated single-family community in Davidson County offering two-story homes close to Downtown.
Property Features
Property Type: Residential -
Basement: Crawl Space
Cooling: Central Air
Garage: 1 car attached
Heating: Electric
Roof Type: Shingle
Stories: 2.0
Taxes: $0
Year Built: 2026
Feature Descriptions
Appliances: Built-In Electric Range, Disposal, Microwave
Association Amenities: Gated, Sidewalks, Underground Utilities
Days on Site: 1
Exterior: Hardboard Siding
Fencing: Back Yard
Flooring: Luxury Vinyl
HOA Fee: 193/ Monthly
Lot: Cleared, Level
Parking: Garage Faces Front, Driveway
Parking Notes: Garage Faces Front, Driveway
Patio/Porch: Patio, Covered
Security: Security Gate
Sewer: Public Sewer
Topography: Cleared, Level
Utilities: Electricity Available, Water Available
Water: Public
Room Sizes
Bedroom 1: 11x15
Bedroom 2: 11x11
Bedroom 3: 11x11
Bedroom 4: 11x10
Living Room: 13x13
Local Schools
High School: Whites Creek High
Middle School: Haynes Middle
Elementary School: Alex Green Elementary
Listed By / Shown By
Listed By
Agency Name: Legacy South Brokerage
Agency Phone: 6155514505
Shown By
Agency Title: Franklin Realty Inc.
Agency Phone: 865-484-0660

Estimate Your Payment
Estimated Payment
$ 2,838.20 per month $2,709.32 Principal & Interest $0.00 Property Tax (data not provided by mls) $128.89 Homeowner's Insurance
1109 Marlowe Lndg | MLS# 3618921
This home located at 1109 Marlowe Lndg , Nashville, TN 37207 is currently listed for sale with an asking price of $441,900. This property was built in 2026 and has 4 bedrooms and 3 full baths with 1879 sq. ft. Marlowe Lndg is located in the The Marlowe subdivision. Search The Marlowe real estate on www.franklinrealty.com today.