
BEDS3
BATHS2 full
SQUARE FEET1,703
MLS#1320408
STATUSActive
PROPERTY TYPEResidential - Single Family
SUBDIVISIONVillas at Glen Alpine
Property Description
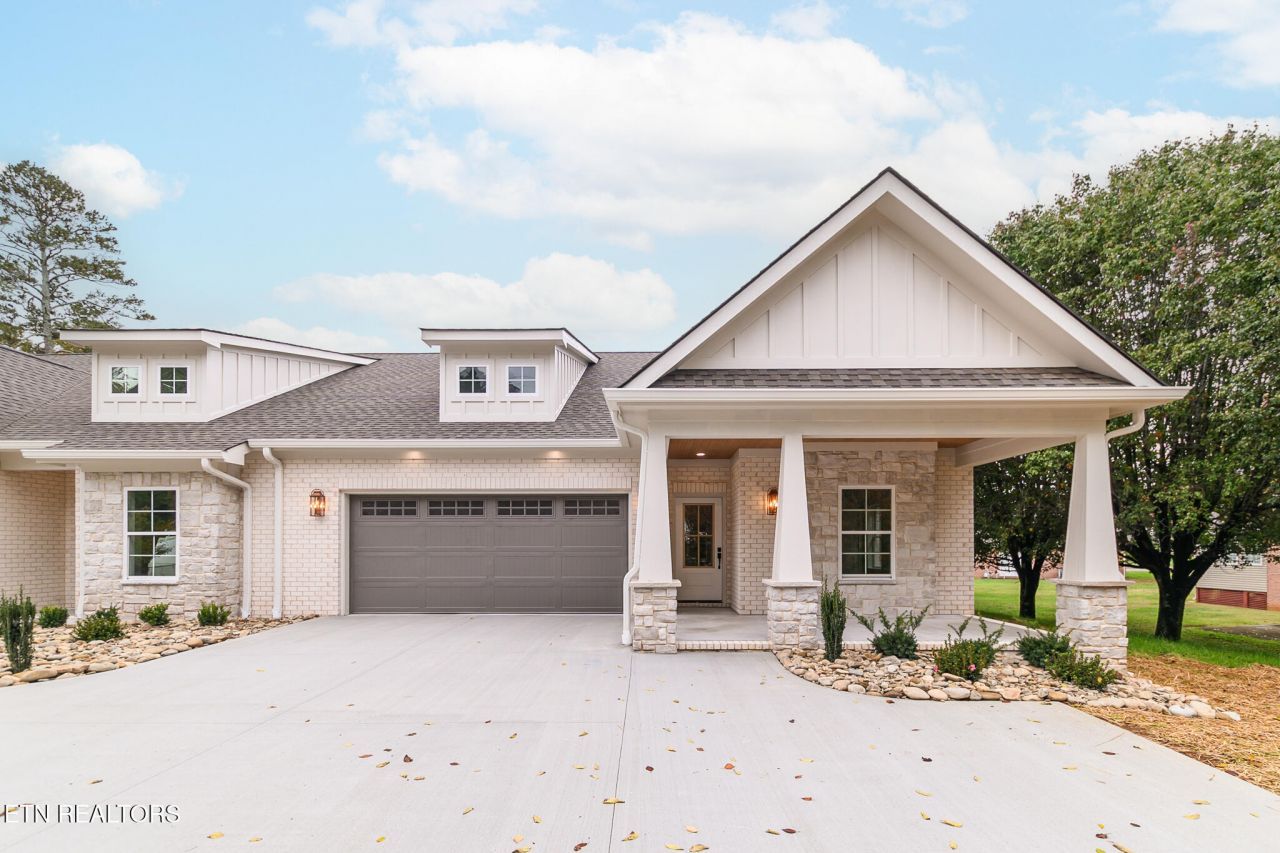
Custom & NEW single-level condominium featuring 1,703 square feet of thoughtfully designed living space. This open floor plan offers 3 spacious bedrooms, 2 well-appointed bathrooms, and an oversized 2-car garage. Custom closets by Closets by McKenry provide exceptional organization and style throughout the home. A modern, carefully selected color palette creates a cohesive and inviting atmosphere.The kitchen and laundry are equipped with a full suite of GE appliances, including the refrigerator and washer/dryer. Conveniently located near shopping, dining, museums, and beautiful outdoor recreation, including hiking, walking, and horse trails, as well as scenic Norris Lake. Enjoy easy access to surrounding areas--just 23 minutes to Downtown Knoxville and approximately 30 minutes to Oak Ridge.
Property Features
Property Type: Residential - Single Family
Cooling: Central Cooling, Ceiling Fan(s)
Fireplaces: 1
Fuel Type: Electric
Garage: 2 car attached
Heating: Central, Electric
Home Style: Craftsman, Contemporary, Traditional
Lot Size: 0.21 Acres
Amenities
Walk-In Closet(s)
Cathedral Ceiling(s)
Kitchen Island
Pantry
Breakfast Bar
Eat-in Kitchen
Windows - Vinyl
Feature Descriptions
Appliances: Dishwasher, Disposal, Dryer, Microwave, Range, Refrigerator, Self Cleaning Oven, Washer
Association/Condo Fee: 175/Monthly
Days on Site: 208
Exterior: Fiber Cement, Stone, Brick, Frame
Flooring: Tile
HOA Y/N: Yes
Lot: Level
Parcel #: 043P A 060.00
Parking: Garage Door Opener, Attached, Main Level
Security Features: Smoke Detector
Sewer: Public Sewer
Special View Info: Country Setting
SQFT Total: 1703
View: Country Setting
Water: Public
Local Schools
High School: Anderson County
Listed By / Shown By
Listed By
Agency Name: RE/MAX Tri Star
Shown By
Agency Title: Franklin Realty Inc.
Agency Phone: 865-484-0660

Estimate Your Payment
Estimated Payment
$ 3,210.72 per month $3,064.92 Principal & Interest $0.00 Property Tax (data not provided by mls) $145.80 Homeowner's Insurance
111 Alpine Drive | MLS# 1320408
This single family home located at 111 Alpine Drive, Clinton, TN 37716 is currently listed for sale with an asking price of $499,900. This property has 3 bedrooms and 2 full baths with 1703 sq. ft. Alpine Drive is located in the Villas at Glen Alpine subdivision. Search Villas At Glen Alpine real estate on www.franklinrealty.com today.