
BEDS3
BATHS3 full
SQUARE FEET1,966
MLS#3620941
STATUSActive
PROPERTY TYPEResidential - Single Family
Property Description
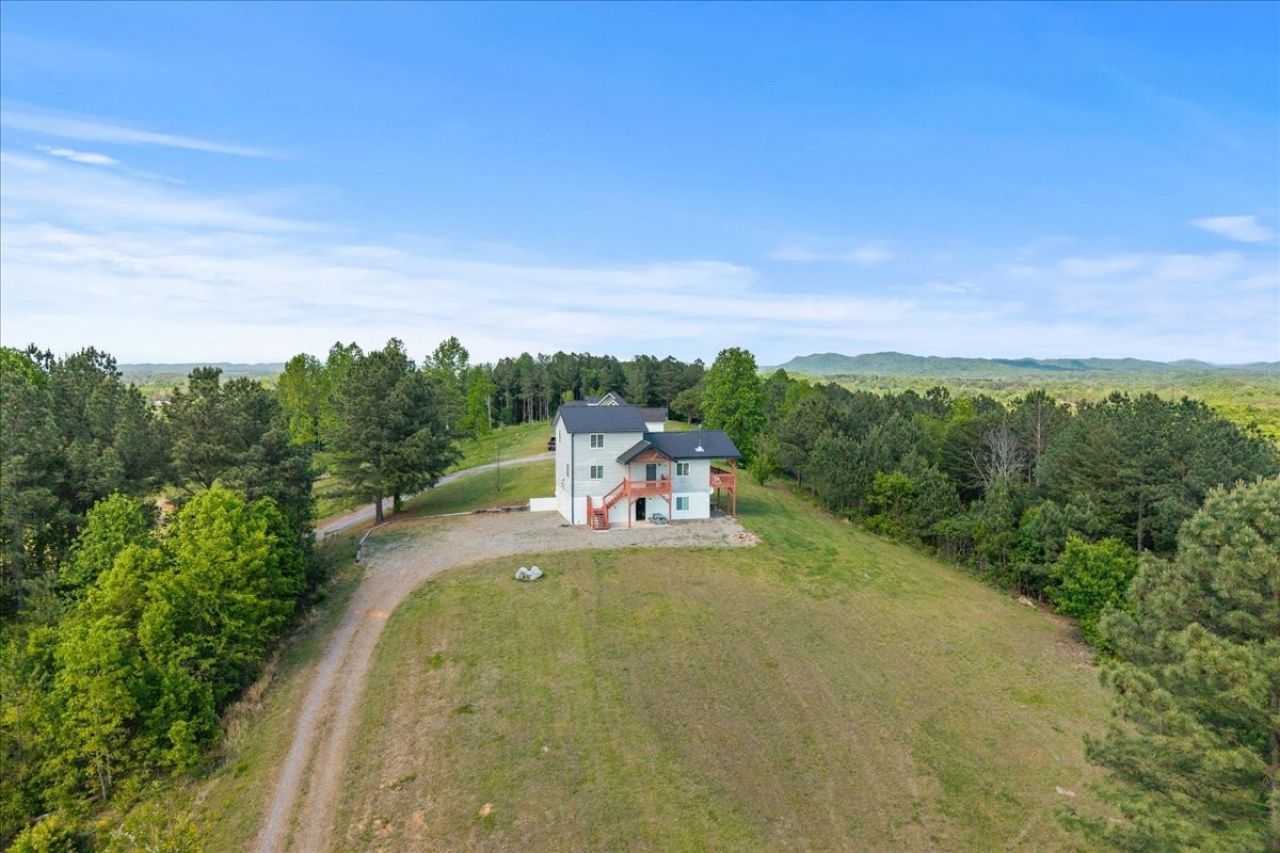
Fall in love with this hilltop retreat! Situated on 14.55 acres, this 3-bedroom, 3 bath home with an additional flex room has the views worth soaking in. Bask in the Starr Mountain views from your side deck on the primary living space, the front porch, or any room in the home. This modern built home includes a durable metal roof, premium 3/4 x 12 in lapped Eastern pine siding, mini-splits in every room, and a nice wood stove to enjoy relaxing warmth on the chilly East TN nights. Downstairs, there is an additional flex room with a bathroom available that could be used as a MIL suite, workout room, or separate office space. Outside offers plenty of space to roam whether in the open space by the house or taking a walk into your wooded oasis. In addition, there is a 720 sq ft steel-sided barn with electric and water line available is ready for boats, equipment, or hobbies. All of this is located near the Great Smoky Mountains region of East Tennessee, with nearby lakes, rivers, and outdoor recreation. Exceptionally priced and ready to move into - bring all offers!
Property Features
Property Type: Residential - Single Family
Basement: Yes
Basement: Exterior Entry, Finished, Walk-Out Access
Cooling: Ceiling Fan(s), Other
Fireplaces: 1
Garage: 2
Heating: Other, Wood Stove, Wood
Lot Size: 14.55 Acres
Roof Type: Metal
Stories: 3.0
Taxes: $811
Year Built: 2016
Amenities
Ceiling Fan(s)
Extra Closets
High Ceilings
In-Law Floorplan
Open Floorplan
Pantry
Walk-In Closet(s)
High Speed Internet
Kitchen Island
Balcony
Feature Descriptions
Appliances: Electric Oven, Electric Range, Dishwasher, Disposal, Dryer, Microwave, Refrigerator, Stainless Steel Appliance(s), Washer
Days on Site: 1
Exterior: Block, Frame, Wood Siding
Fireplace: Living Room
Flooring: Luxury Vinyl, Tile
Laundry: Electric Dryer Hookup, Washer Hookup
Lot: Cleared, Hilly, Private, Sloped, Views, Wooded
Other Equipment: Dehumidifier, Satellite Dish
Parking: Garage Door Opener, Garage Faces Side, Gravel
Parking Notes: Garage Door Opener, Garage Faces Side, Gravel
Patio/Porch: Deck, Covered, Porch
Security: Security Gate
Sewer: Septic Tank
Topography: Cleared, Hilly, Private, Sloped, Views, Wooded
Water: Well
Room Sizes
Bedroom 1: 15x12
Bedroom 2: 10x12
Bedroom 3: 11x12
Dining Room: 11x12
Kitchen: 11x12
Living Room: 18x12
Local Schools
High School: Central High School
Middle School: Mountain View Elementary
Elementary School: Mountain View Elementary
Listed By / Shown By
Listed By
Agency Name: Keller Williams Athens
Agency Phone: 4236490090
Shown By
Agency Title: Franklin Realty Inc.
Agency Phone: 865-484-0660

Estimate Your Payment
Estimated Payment
$ 3,400.98 per month $3,182.02 Principal & Interest $67.58 Property Tax $151.38 Homeowner's Insurance
111 County Road 805 | MLS# 3620941
This single family home located at 111 County Road 805 , Etowah, TN 37331 is currently listed for sale with an asking price of $519,000. This property was built in 2016 and has 3 bedrooms and 3 full baths with 1966 sq. ft. Search Etowah real estate on www.franklinrealty.com today.