
BEDS4
BATHS3 full
SQUARE FEET1,900
MLS#3630097
STATUSActive
PROPERTY TYPEResidential - Single Family
SUBDIVISIONSycamore Hill
Property Description
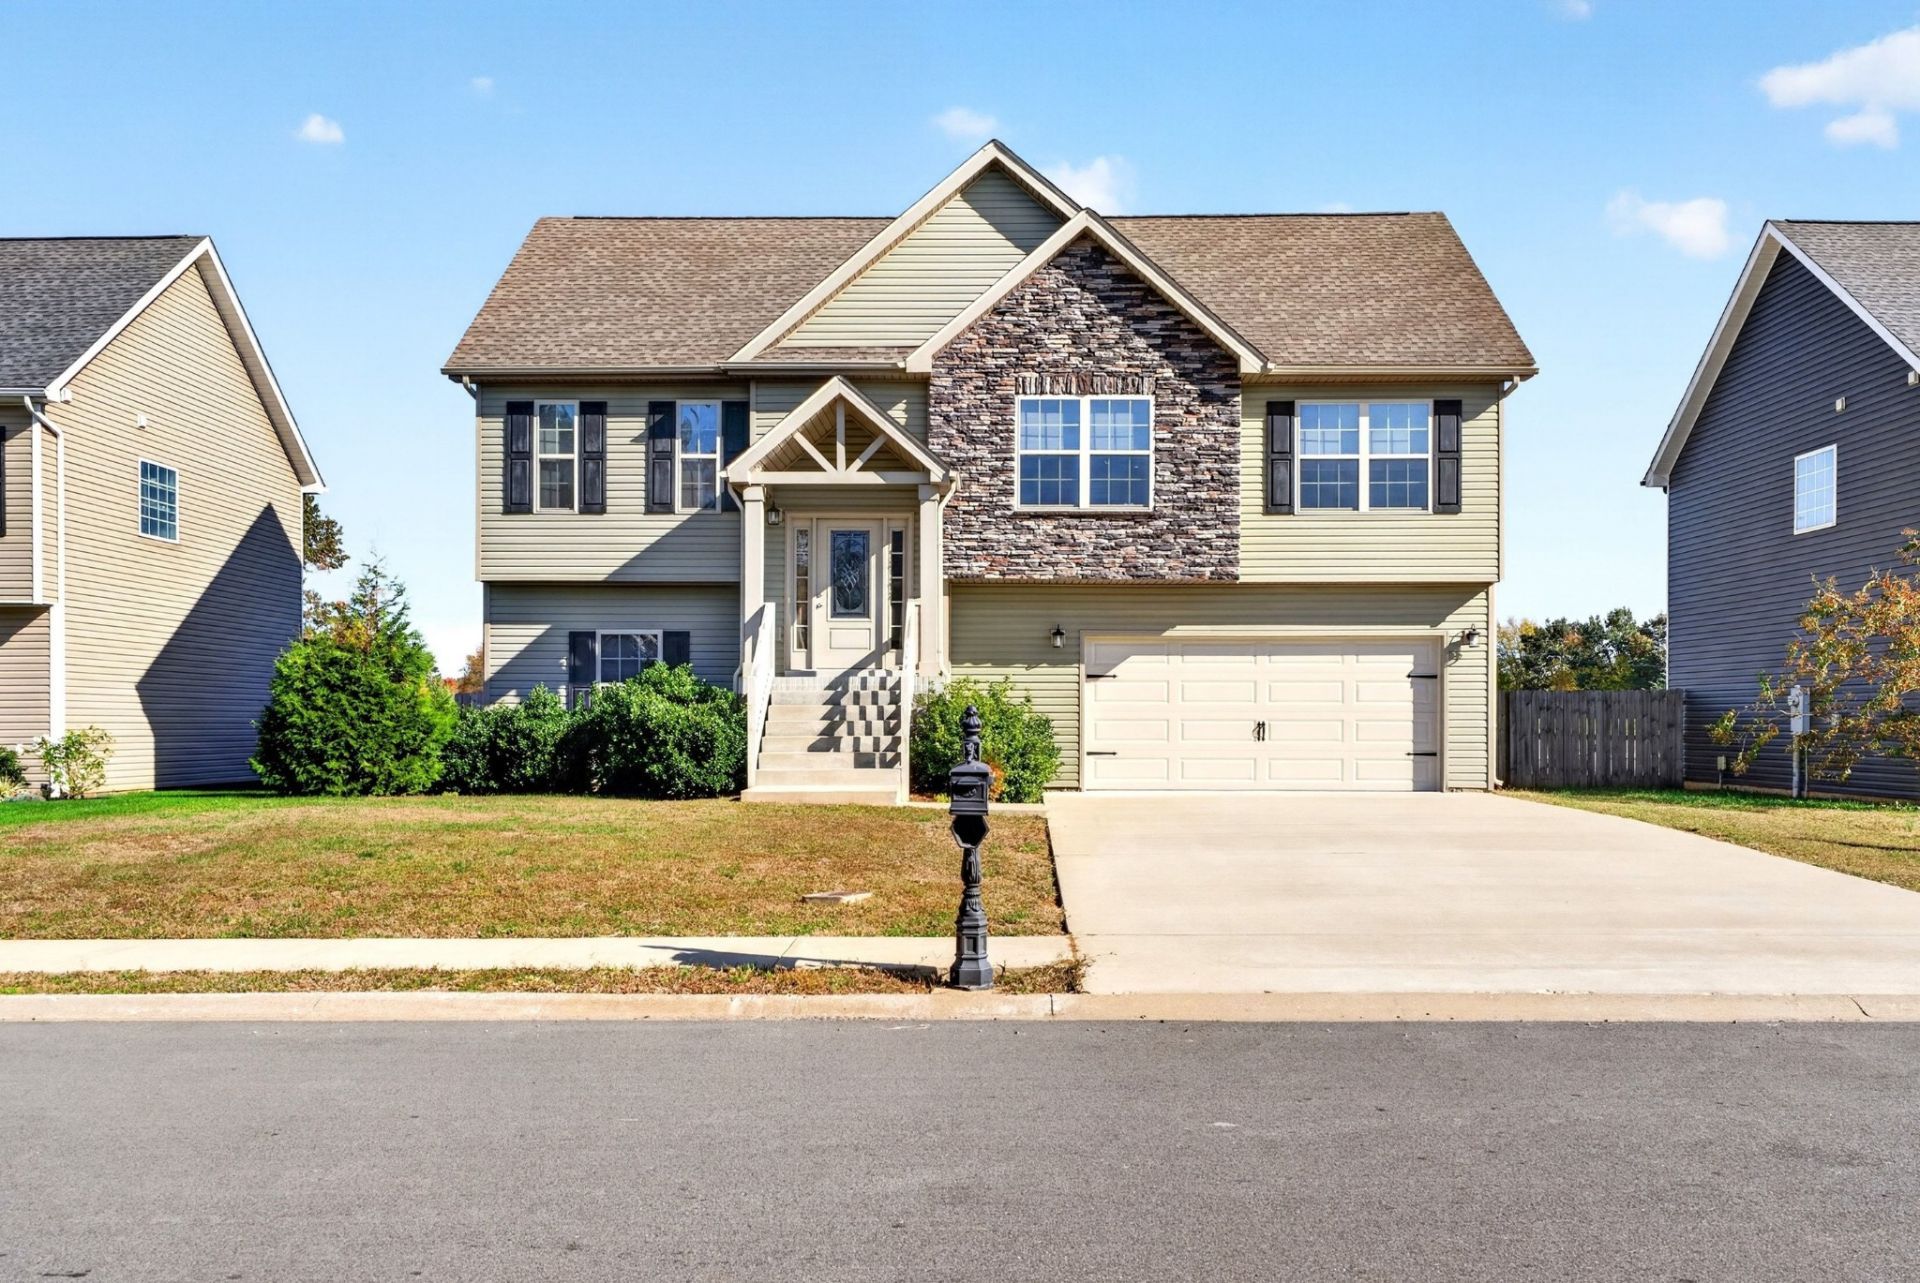
Welcome to 111 Sycamore Hill Drive. This beautiful, exceptionally clean home features fresh paint, soaring ceilings, and a combination of hardwood flooring and carpet that creates a warm and inviting atmosphere. The spacious great room offers a cozy fireplace, making it the perfect place to relax or entertain. The kitchen features stainless steel appliances and a convenient pantry for additional storage. The primary suite features a walk-in closet and a private bathroom with double vanities and a separate tub and shower. The finished basement provides additional living space, complete with a full bathroom, an extra bedroom, and a recreation area perfect for a game room, media room, home gym, or guest retreat. Enjoy outdoor living on the covered rear deck overlooking the privacy-fenced backyard. The attached two-car garage offers convenient parking and storage, with a freshly painted garage floor adding a clean, refreshed touch. Residents can also enjoy the neighborhood's green space. Conveniently located near Fort Campbell, shopping, dining, and everyday amenities, this home offers comfort, functionality, and an excellent location.The seller is offering buyer concessions, subject to the terms of the offer and applicable requirements. Don't miss this wonderful opportunity to make this beautiful home your own. Schedule your private showing today!
Property Features
Property Type: Residential - Single Family
Basement: Yes
Basement: Finished
Cooling: Central Air
Fireplaces: 1
Garage: 2 car attached
Heating: Central
Home Style: Raised Ranch
Lot Size: 0.19 Acres
Stories: 2.0
Taxes: $1,726
Year Built: 2018
Amenities
Ceiling Fan(s)
Entrance Foyer
Extra Closets
Walk-In Closet(s)
Feature Descriptions
Appliances: Electric Oven, Electric Range, Dishwasher, Refrigerator
Exterior: Stone, Vinyl Siding
Fencing: Privacy
Fireplace: Living Room
Flooring: Carpet, Wood, Tile
HOA Fee: 50/ Monthly
Parcel#: 063044C B 00600 00003044C
Parking: Garage Faces Front
Parking Notes: Garage Faces Front
Patio/Porch: Deck, Covered, Porch
Sewer: Public Sewer
Utilities: Water Available
Water: Public
Room Sizes
Bedroom 1: 12x14
Bedroom 2: 11x11
Bedroom 3: 10x11
Bedroom 4: 10x11
Dining Room: 10x10
Kitchen: 9x10
Living Room: 14x18
Local Schools
High School: Northwest High School
Middle School: New Providence Middle
Elementary School: Liberty Elementary
Listed By / Shown By
Listed By
Agency Name: Benchmark Realty
Agency Phone: 9312816160
Shown By
Agency Title: Franklin Realty Inc.
Agency Phone: 865-484-0660

Estimate Your Payment
Estimated Payment
$ 2,340.41 per month $2,096.82 Principal & Interest $143.83 Property Tax $99.75 Homeowner's Insurance
111 Sycamore Hill Dr | MLS# 3630097
This single family home located at 111 Sycamore Hill Dr, Clarksville, TN 37042 is currently listed for sale with an asking price of $342,000. This property was built in 2018 and has 4 bedrooms and 3 full baths with 1900 sq. ft. Sycamore Hill Dr is located in the Sycamore Hill subdivision. Search Sycamore Hill real estate on www.franklinrealty.com today.