
BEDS4
BATHS3 full
SQUARE FEET2,874
MLS#1352660
STATUSActive
PROPERTY TYPEResidential - Single Family
SUBDIVISIONAnnex At Jefferson Park West
Property Description
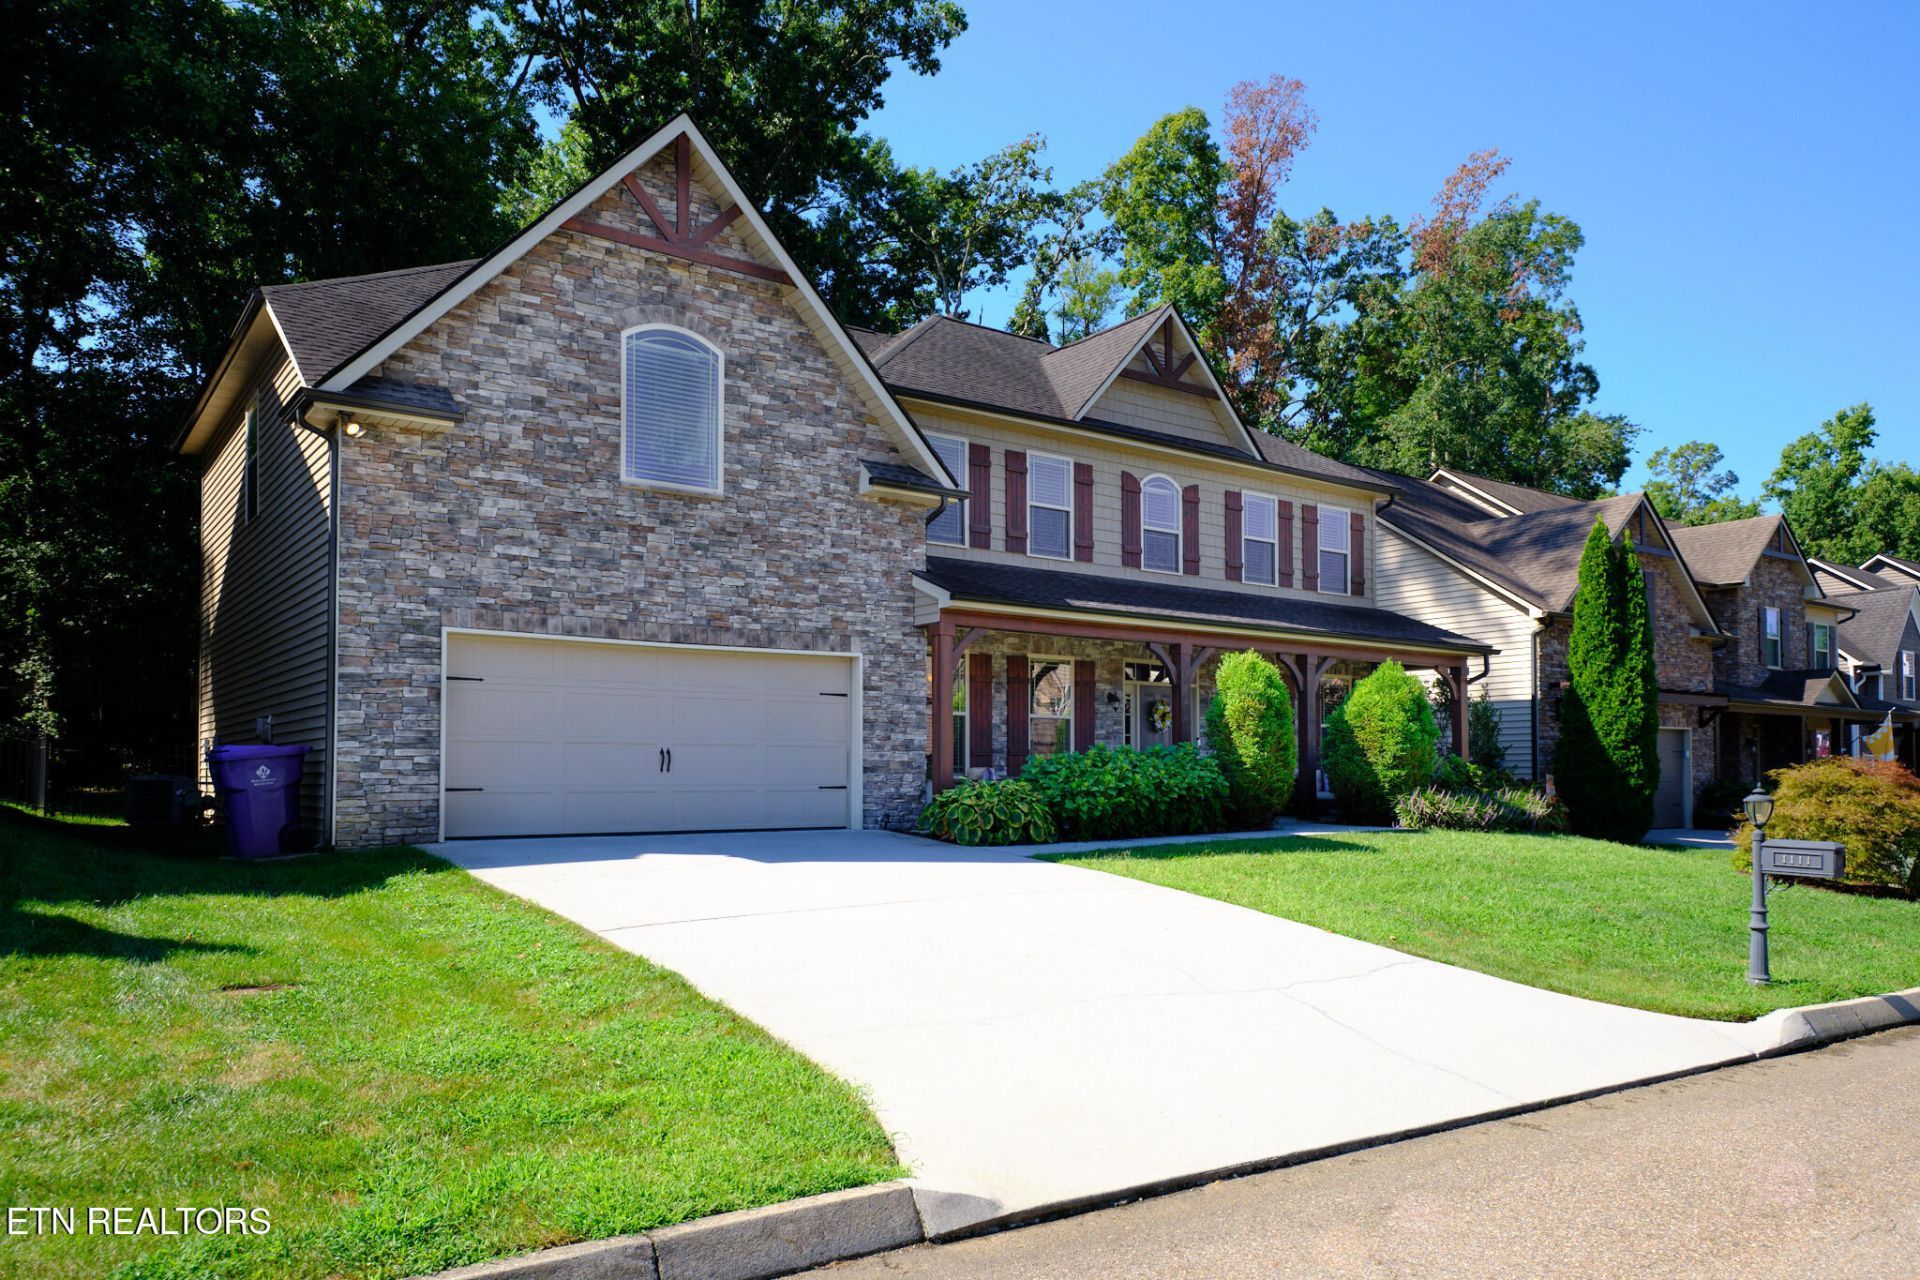
Set in the sought-after lakefront community of The Annex at Jefferson Park, this charming Craftsman-style home offers comfort, character and a wonderfully private setting. Built in 2015, the stone-and-shake exterior, timber posts and covered front porch create a warm welcome.Inside, hardwood floors flow through the main living areas, with 9-foot ceilings and a cosy gas-log fireplace. The eat-in kitchen features granite countertops, a centre island and a bright bay-window breakfast nook. A main-level bedroom and full tiled bath provide excellent flexibility for guests or a home office.Upstairs, the spacious primary suite includes a jetted tub and separate tiled shower, along with two additional bedrooms, a bonus room and tiled laundry with storage. Outside, enjoy the wooded fenced backyard from the covered patio, complete with a ceiling fan and recessed lighting, or from the secluded firepit area. Professional landscaping, covered gutters and a seven-zone irrigation system make upkeep refreshingly straightforward.Community amenities include a swimming pool, basketball court, walking paths and boat dock, with the YMCA conveniently nearby. Four bedrooms, three baths, a two-car garage--and just the right blend of cottage charm and practical living. Priced below recent appraisal .
Property Features
Property Type: Residential - Single Family
Cooling: Central Cooling
Fireplaces: 1
Fuel Type: Electric, Gas
Garage: 2
Heating: Central, Natural Gas, Electric
Home Style: Craftsman
Lot Size: 0.18 Acres
Amenities
Walk-In Closet(s)
Kitchen Island
Pantry
Prof Landscaped
Feature Descriptions
Appliances: Dishwasher, Disposal, Microwave, Range, Refrigerator, Self Cleaning Oven, Washer
Association/Condo Fee: 1100/Yearly
Days on Site: 55
Exterior: Vinyl Siding, Brick, Frame
Fireplace: Gas, Gas Log
Flooring: Carpet, Hardwood
HOA Y/N: Yes
Lot: Cul-De-Sac
Lot Dimensions: 70.50x114.86xIRR
Parcel #: 162ED047
Sewer: Public Sewer
SQFT Total: 2874
Water: Public
Local Schools
High School: Farragut
Middle School: Farragut
Elementary School: Northshore
Listed By / Shown By
Listed By
Agency Name: Wallace
Shown By
Agency Title: Franklin Realty Inc.
Agency Phone: 865-484-0660

Estimate Your Payment
Estimated Payment
$ 4,656.48 per month $4,445.02 Principal & Interest $0.00 Property Tax (data not provided by mls) $211.46 Homeowner's Insurance
1111 Front Royal Lane | MLS# 1352660
This single family home located at 1111 Front Royal Lane, Knoxville, TN 37922 is currently listed for sale with an asking price of $725,000. This property has 4 bedrooms and 3 full baths with 2874 sq. ft. Front Royal Lane is located in the Annex At Jefferson Park West subdivision. Search Annex At Jefferson Park West real estate on www.franklinrealty.com today.