
BEDS3
BATHS3 full
SQUARE FEET1,843
MLS#1355884
STATUSActive
PROPERTY TYPEResidential - Single Family
SUBDIVISIONLakeshire Sub Unit 3
Property Description
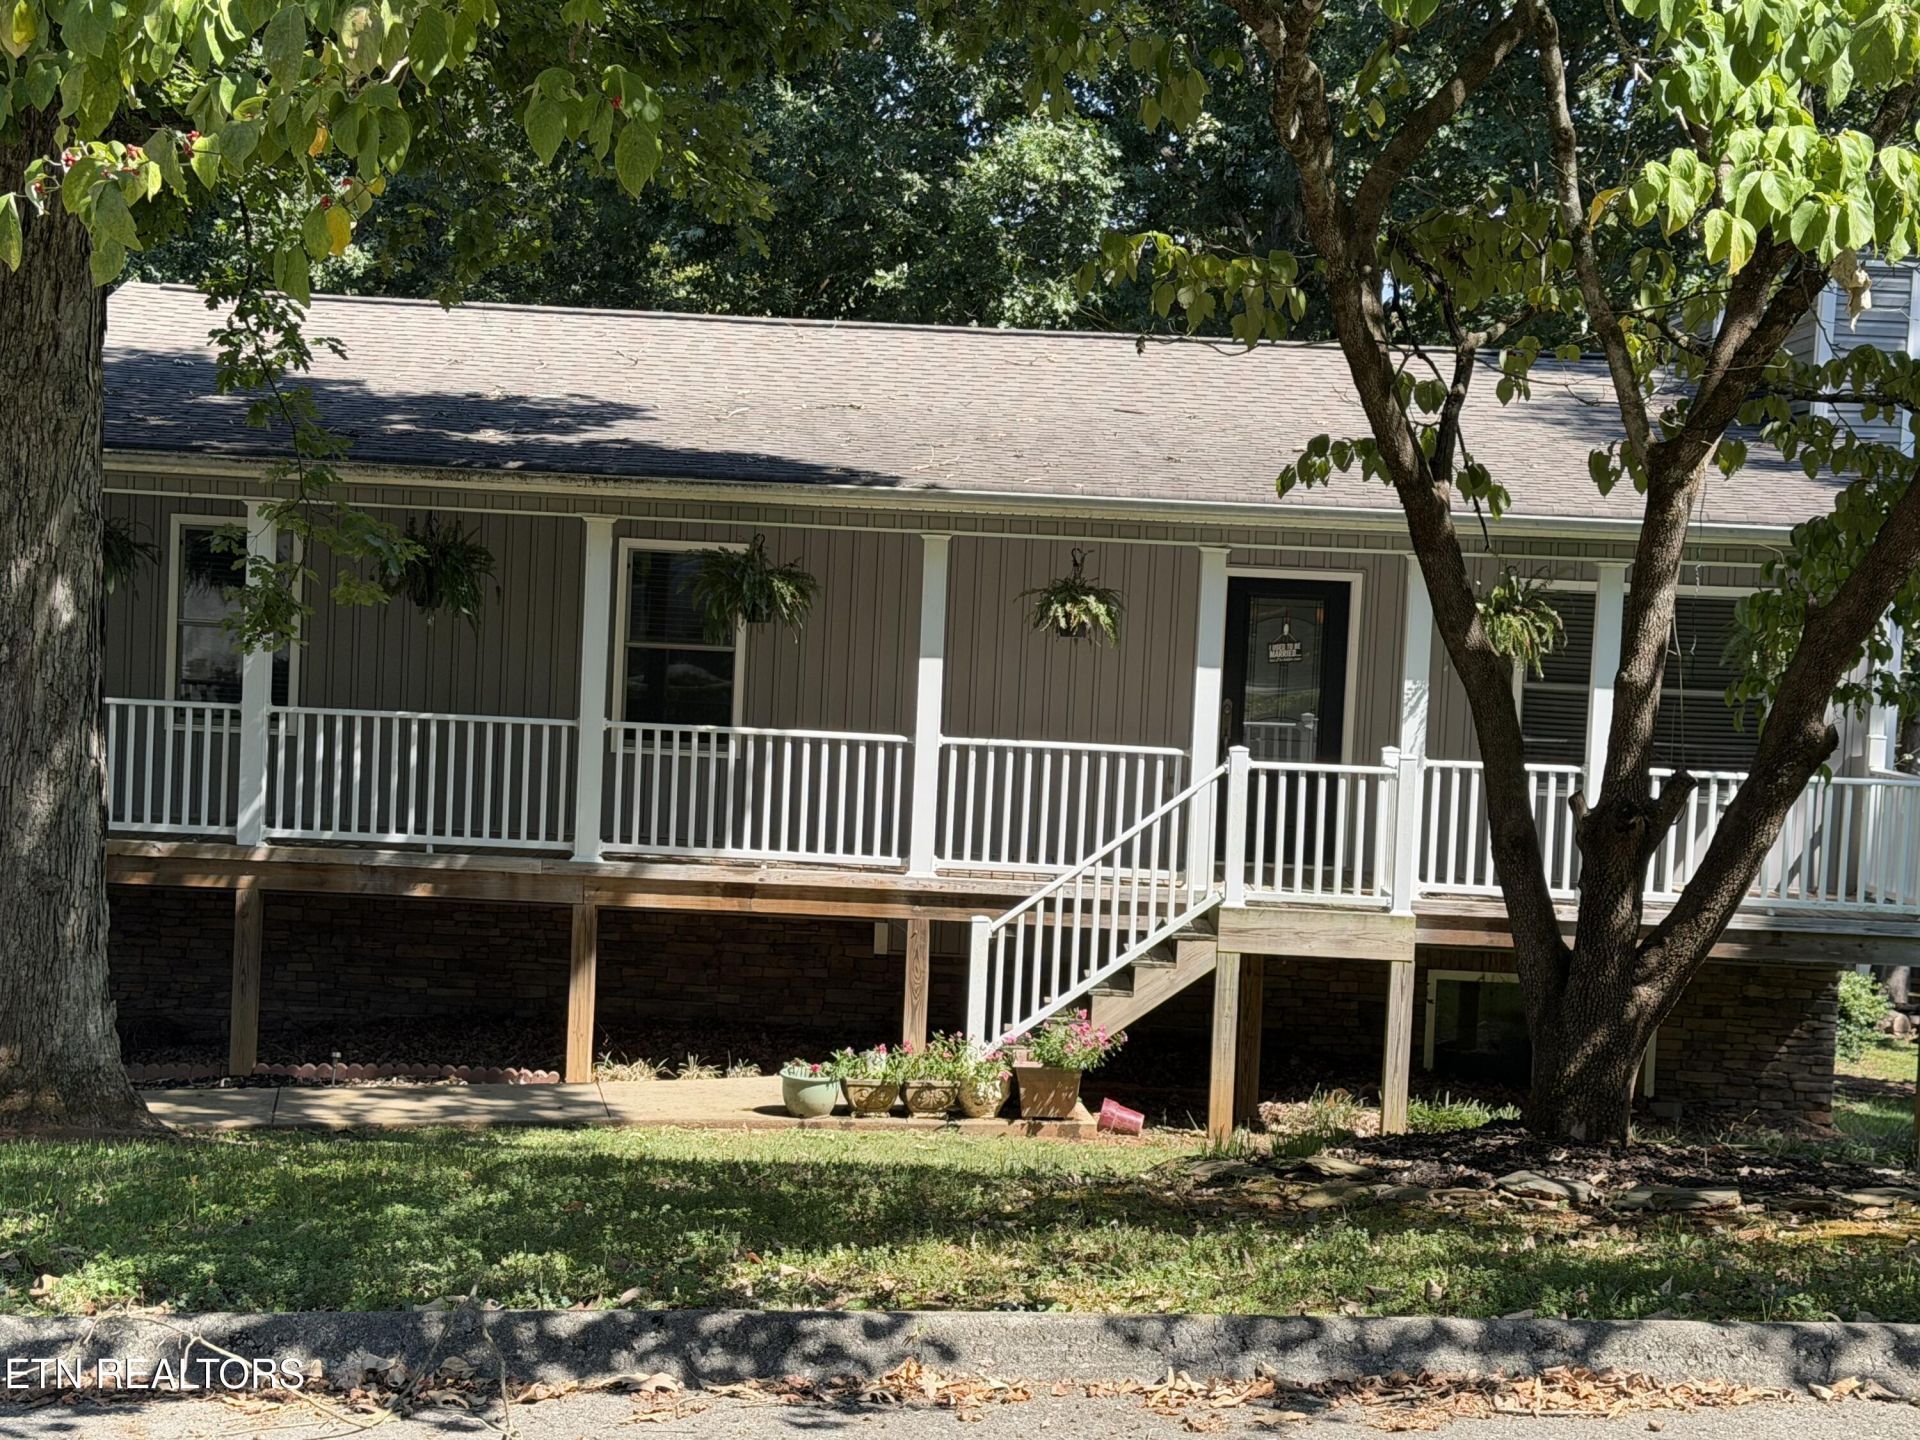
Spacious open floor plan living meets unbeatable convenience in this beautifully appointed 3 bedroom 3 bath home. Designed for effortless flow between living, dining, and kitchen spaces. With three bedrooms and three full baths, and a walk out basement that opens up to a private patio and hot tub, this home blends comfort with style. Full length covered front porch is welcoming, spacious, and ideal for seasonal decor. Full length back deck is perfect for sipping morning coffee or large BBQ get togethers. The back yard is full of mature trees providing shade, privacy, and a natural backdrop. Minutes from shopping, healthcare, restaurants, parks, lake access, marina, and boat launch. Whether you're hosting, relaxing, or exploring everything nearby, this home checks every box!*Buyer to verify square footage. Some photos have been virtually staged. Home was completely rebuilt in 2018 due to fire.Please allow 2 hour notice for showing.
Property Features
Property Type: Residential - Single Family
Basement: Yes
Cooling: Central Cooling
Fireplaces: 1
Fuel Type: Electric
Garage: 2 car attached
Heating: Central, Electric
Home Style: Traditional
Lot Size: 0.36 Acres
Year Built: 1976
Amenities
Walk-In Closet(s)
Kitchen Island
Eat-in Kitchen
Windows - Vinyl
Feature Descriptions
Appliances: Dishwasher, Disposal, Microwave, Range
Days on Site: 23
Exterior: Vinyl Siding, Block, Frame
Fireplace: Stone, Wood Burning
Lot: Rolling Slope
Lot Dimensions: 100x156xIRR
Parcel #: 154HD022
Parking: Garage Faces Side, Attached
Security Features: Smoke Detector
Sewer: Public Sewer
Special View Info: Other
SQFT Total: 1843
View: Other
Water: Public
Listed By / Shown By
Listed By
Agency Name: Harold Long Realty
Shown By
Agency Title: Franklin Realty Inc.
Agency Phone: 865-484-0660

Estimate Your Payment
Estimated Payment
$ 3,210.72 per month $3,064.92 Principal & Interest $0.00 Property Tax (data not provided by mls) $145.80 Homeowner's Insurance
1113 E Woodshire Drive | MLS# 1355884
This single family home located at 1113 E Woodshire Drive, Knoxville, TN 37922 is currently listed for sale with an asking price of $499,900. This property was built in 1976 and has 3 bedrooms and 3 full baths with 1843 sq. ft. E Woodshire Drive is located in the Lakeshire Sub Unit 3 subdivision. Search Lakeshire Sub Unit 3 real estate on www.franklinrealty.com today.