
BEDS4
BATHS3 full
SQUARE FEET2,313
MLS#3628294
STATUSActive
PROPERTY TYPEResidential - Single Family
SUBDIVISIONWalton S Grove Ph4
Property Description
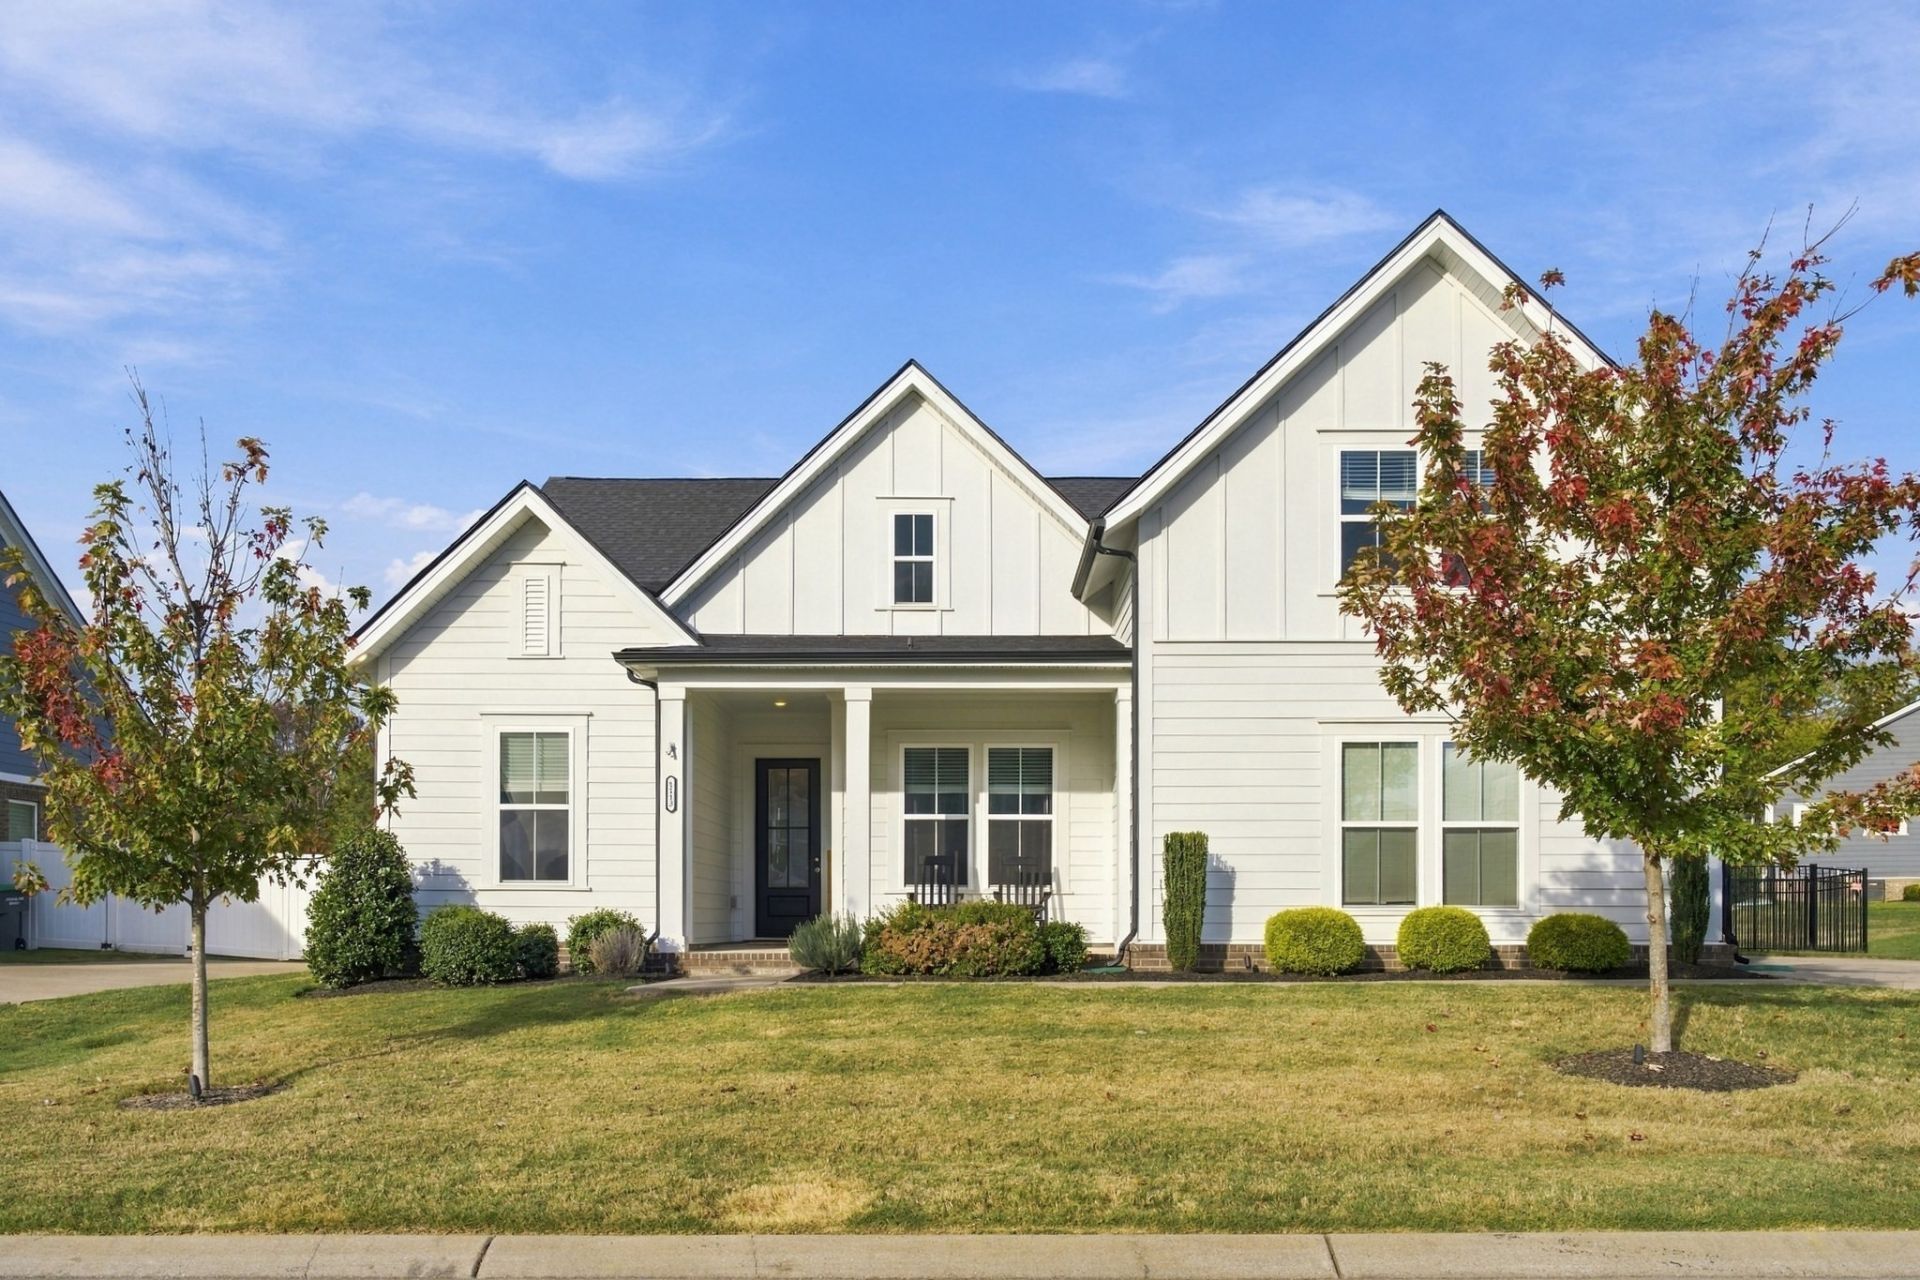
Built in 2021, this modern farmhouse in Waltons Grove sits on a 0.27-acre lot with a fully fenced backyard. The open main level features wood-look floors, crown molding and a living room with a gas fireplace framed by shiplap and built-in shelving. The kitchen offers white shaker cabinets, granite counters, subway tile backsplash, a farmhouse sink, gas range, double wall oven and a large island with seating. The primary suite includes a soaking tub, double vanity, tiled walk-in shower with bench and a walk-in closet. Upstairs you'll find a spacious bonus room and a dedicated home office. A mudroom drop zone, side-entry two-car garage and a covered back porch with an outdoor fireplace round it out. Quick access to I-40.
Property Features
Property Type: Residential - Single Family
Basement: None
Cooling: Central Air, Electric
Garage: 2
Heating: Natural Gas
Lot Size: 0.27 Acres
Stories: 2.0
Taxes: $2,452
Year Built: 2021
Feature Descriptions
Appliances: Built-In Gas Oven, Double Oven, Built-In Gas Range, Dishwasher, Disposal, Microwave
Exterior: Fiber Cement
Flooring: Wood
HOA Fee: 95/ Monthly
Lot Dimensions: 82 X 149.53 IRR
Parcel#: 100A A 01600 000
Parking: Garage Faces Side
Parking Notes: Garage Faces Side
Sewer: Public Sewer
Utilities: Electricity Available, Natural Gas Available, Water Available
Water: Public
Local Schools
High School: Wilson Central High School
Middle School: Gladeville Middle School
Elementary School: Gladeville Elementary
Listed By / Shown By
Listed By
Agency Name: Professional Real Estate Services
Agency Phone: 6155132355
Shown By
Agency Title: Franklin Realty Inc.
Agency Phone: 865-484-0660

Estimate Your Payment
Estimated Payment
$ 4,152.38 per month $3,768.76 Principal & Interest $204.33 Property Tax $179.29 Homeowner's Insurance
1113 Vicar Ln | MLS# 3628294
This single family home located at 1113 Vicar Ln , Mount Juliet, TN 37122 is currently listed for sale with an asking price of $614,700. This property was built in 2021 and has 4 bedrooms and 3 full baths with 2313 sq. ft. Vicar Ln is located in the Walton S Grove Ph4 subdivision. Search Walton S Grove Ph4 real estate on www.franklinrealty.com today.