
BEDS4
BATHS2 full 1 partial
SQUARE FEET3,469
MLS#1345169
STATUSActive
PROPERTY TYPEResidential - Single Family
SUBDIVISIONConcord Hills Unit 1
Property Description
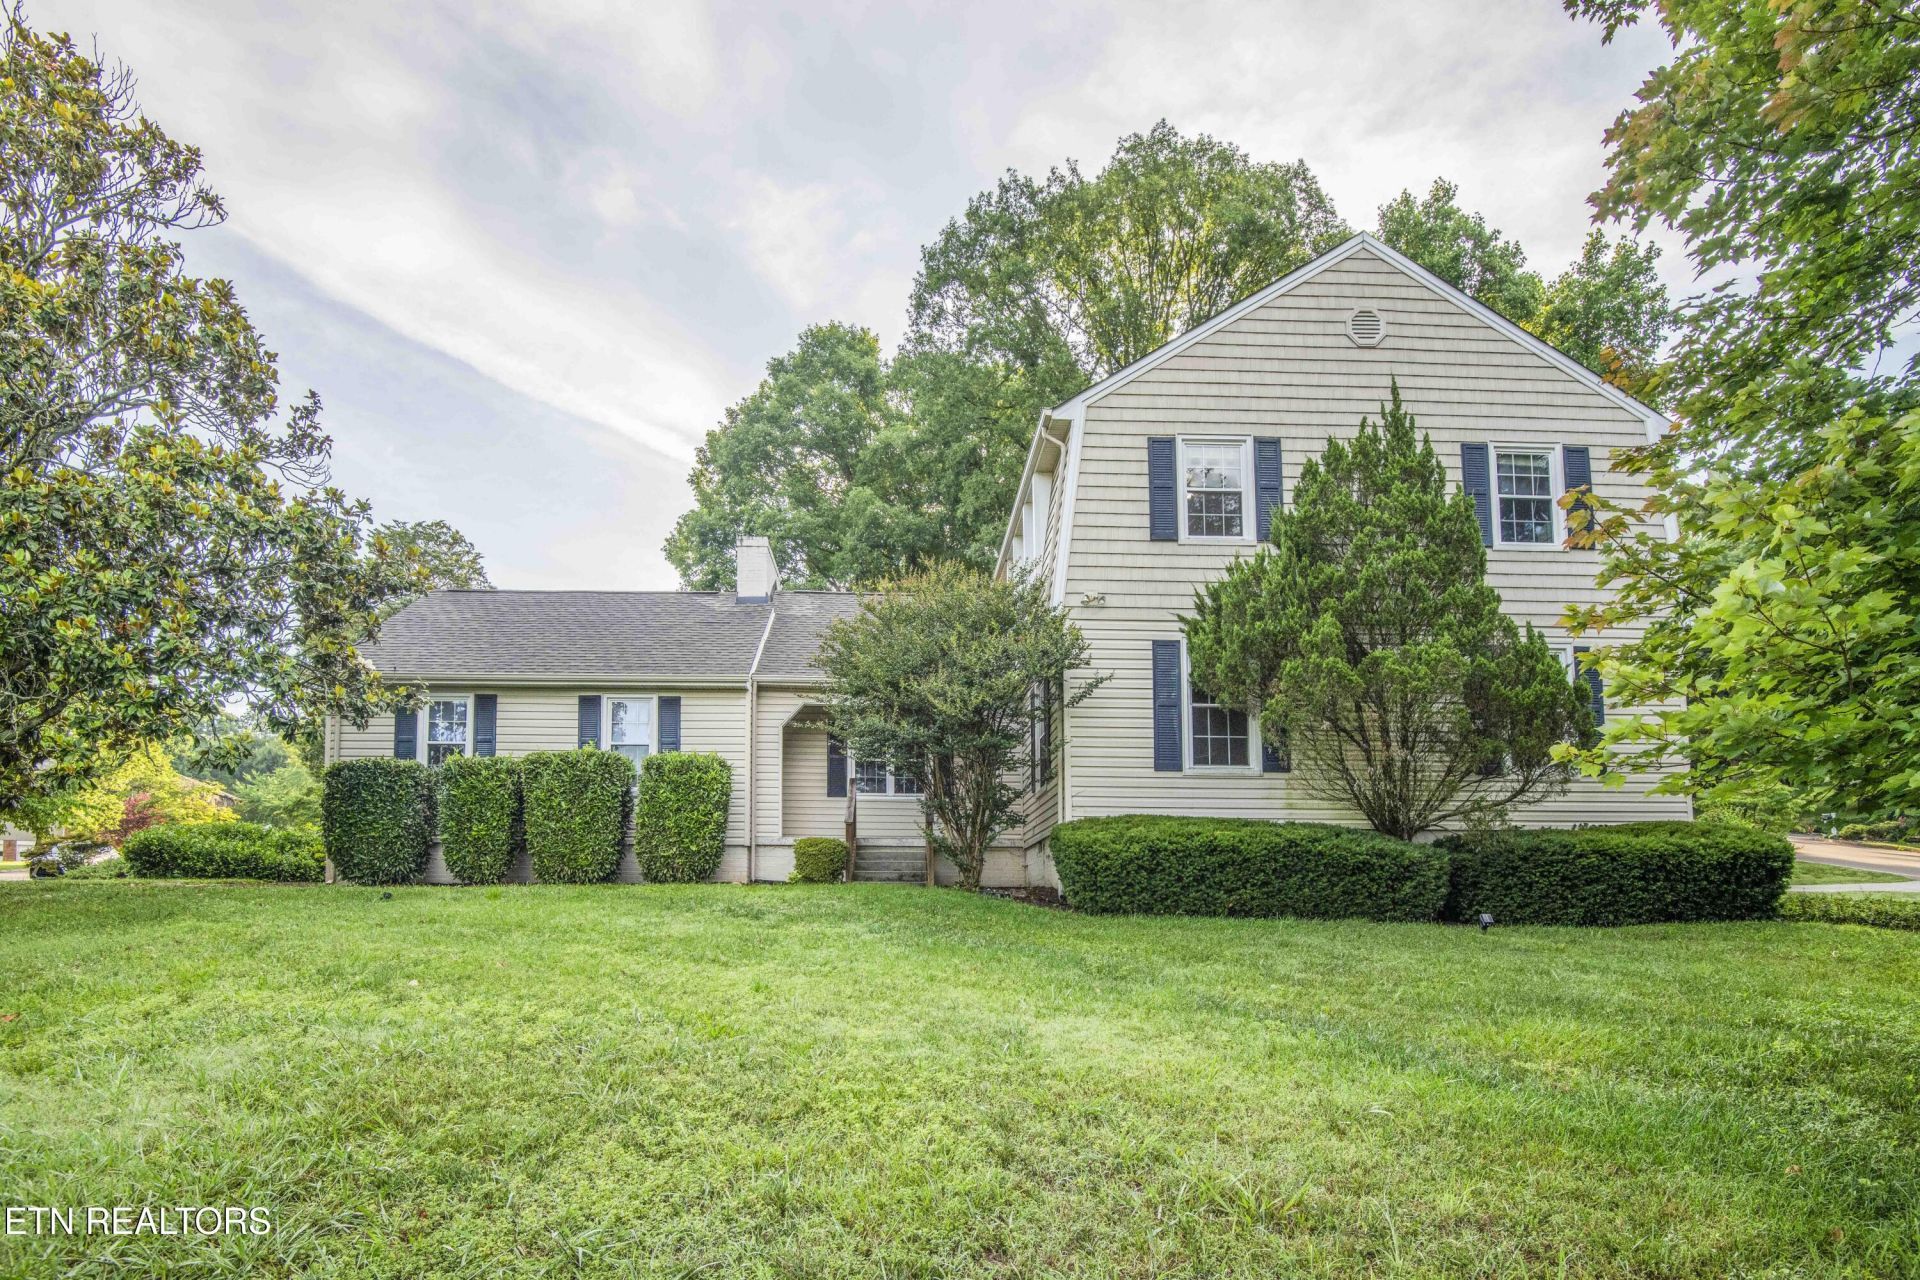
Welcome home to this beautifully maintained retreat tucked beneath a lush canopy of mature trees in one of Knoxville's most desirable communities. Offering over 3,400 square feet of versatile living space, this 4-bedroom, 2.5-bath home strikes the perfect balance between everyday comfort and gracious entertaining.Step inside and be greeted by gleaming hardwood floors that flow throughout the main level, connecting a generous formal dining room -- complete with a statement chandelier and large windows -- to a sun-drenched sitting room and a spacious living room anchored by a gas fireplace with a stone surround hearth. Crown molding throughout the main floor adds an elegant touch.The eat-in kitchen features abundant cabinetry, tile backsplash, a center island with butcher block top, built-in oven and microwave, dishwasher, and tile flooring -- offering plenty of room for the home chef to spread out. The refrigerator conveys with the home. A convenient pass-through connects the kitchen to the rest of the main floor, keeping the layout open and functional. A dedicated laundry room offers additional storage and utility sink. Washer and dryer do not convey with the home.The private primary suite is generously sized with new carpet, a ceiling fan, walk-in closet, and an en-suite bath with a dual-sink vanity, linen closet and separate shower. Three additional bedrooms provide flexible space for family, guests, or a home office. A well-appointed full hall bath and a downstairs powder room round out the bathrooms.One of the home's standout features is the expansive rec room -- a bright, open space with LVP flooring, built-in cabinetry and remote ceiling fan. Extra space is abundant with large storage closet and cozy book-nook that little ones will love. Whether you envision a game room, home gym, media lounge, or playroom, this great room delivers the flexibility to make it your own. A dedicated laundry room adds to the everyday convenience of this extensive floor plan.Step outside to your private screened-in porch -- a true four-season retreat with a ceiling fan and views of the lush, fenced backyard. An extended concrete patio with a stacked stone retaining wall offers the ideal setting for outdoor entertaining, grilling, or simply relaxing among the beautiful Japanese maple and majestic trees that surround the property.The fully fenced backyard provides both privacy and room to roam, while the manicured front yard with colorful flower beds and a two-car garage complete the picture of curb appeal. Concord Hills is one of Knoxville's most desirable neighborhoods. Located in the highly acclaimed Farragut school district, with easy access to shopping, dining, and major commuter routes. The subdivision features a community rec center with pool, hot tub, tennis and pickleball courts, playground, and pavilion. All for just $475 per year in HOA fees. Don't miss your opportunity to make this exceptional home yours.
Property Features
Property Type: Residential - Single Family
Cooling: Central Cooling, Ceiling Fan(s)
Fireplaces: 1
Fuel Type: Electric, Gas
Garage: 2 car attached
Heating: Heat Pump, Natural Gas, Electric
Home Style: Traditional
Lot Size: 0.58 Acres
Year Built: 1975
Amenities
Walk-In Closet(s)
Kitchen Island
Pantry
Eat-in Kitchen
Windows - Vinyl
Feature Descriptions
Appliances: Dishwasher, Disposal, Dryer, Microwave, Range, Refrigerator, Washer
Association/Condo Fee: 470/Yearly
Association Amenities: Swimming Pool, Tennis Courts, Playground, Recreation Facilities
Days on Site: 27
Exterior: Vinyl Siding, Frame
Fireplace: Gas, Brick
Flooring: Laminate, Carpet, Hardwood, Tile
HOA Y/N: Yes
Lot: Irregular Lot
Parcel #: 143IE007
Parking: Garage Faces Side, Off-Street Parking, Garage Door Opener, Attached, Main Level
Security Features: Smoke Detector
Sewer: Public Sewer
SQFT Total: 3469
Swimming Pool: Yes
Water: Public
Local Schools
High School: Farragut
Middle School: Farragut
Elementary School: Farragut Intermediate
Listed By / Shown By
Listed By
Agency Name: Baine Realty Group
Shown By
Agency Title: Franklin Realty Inc.
Agency Phone: 865-484-0660

Estimate Your Payment
Estimated Payment
$ 4,077.79 per month $3,892.61 Principal & Interest $0.00 Property Tax (data not provided by mls) $185.18 Homeowner's Insurance
11144 Pleasant Forest Drive | MLS# 1345169
This single family home located at 11144 Pleasant Forest Drive, Knoxville, TN 37934 is currently listed for sale with an asking price of $634,900. This property was built in 1975 and has 4 bedrooms and 2 full and 1 partial baths with 3469 sq. ft. Pleasant Forest Drive is located in the Concord Hills Unit 1 subdivision. Search Concord Hills Unit 1 real estate on www.franklinrealty.com today.