
BEDS4
BATHS3 full
SQUARE FEET2,482
MLS#3520298
STATUSActive
PROPERTY TYPEResidential - Single Family
SUBDIVISIONEasthaven
Property Description
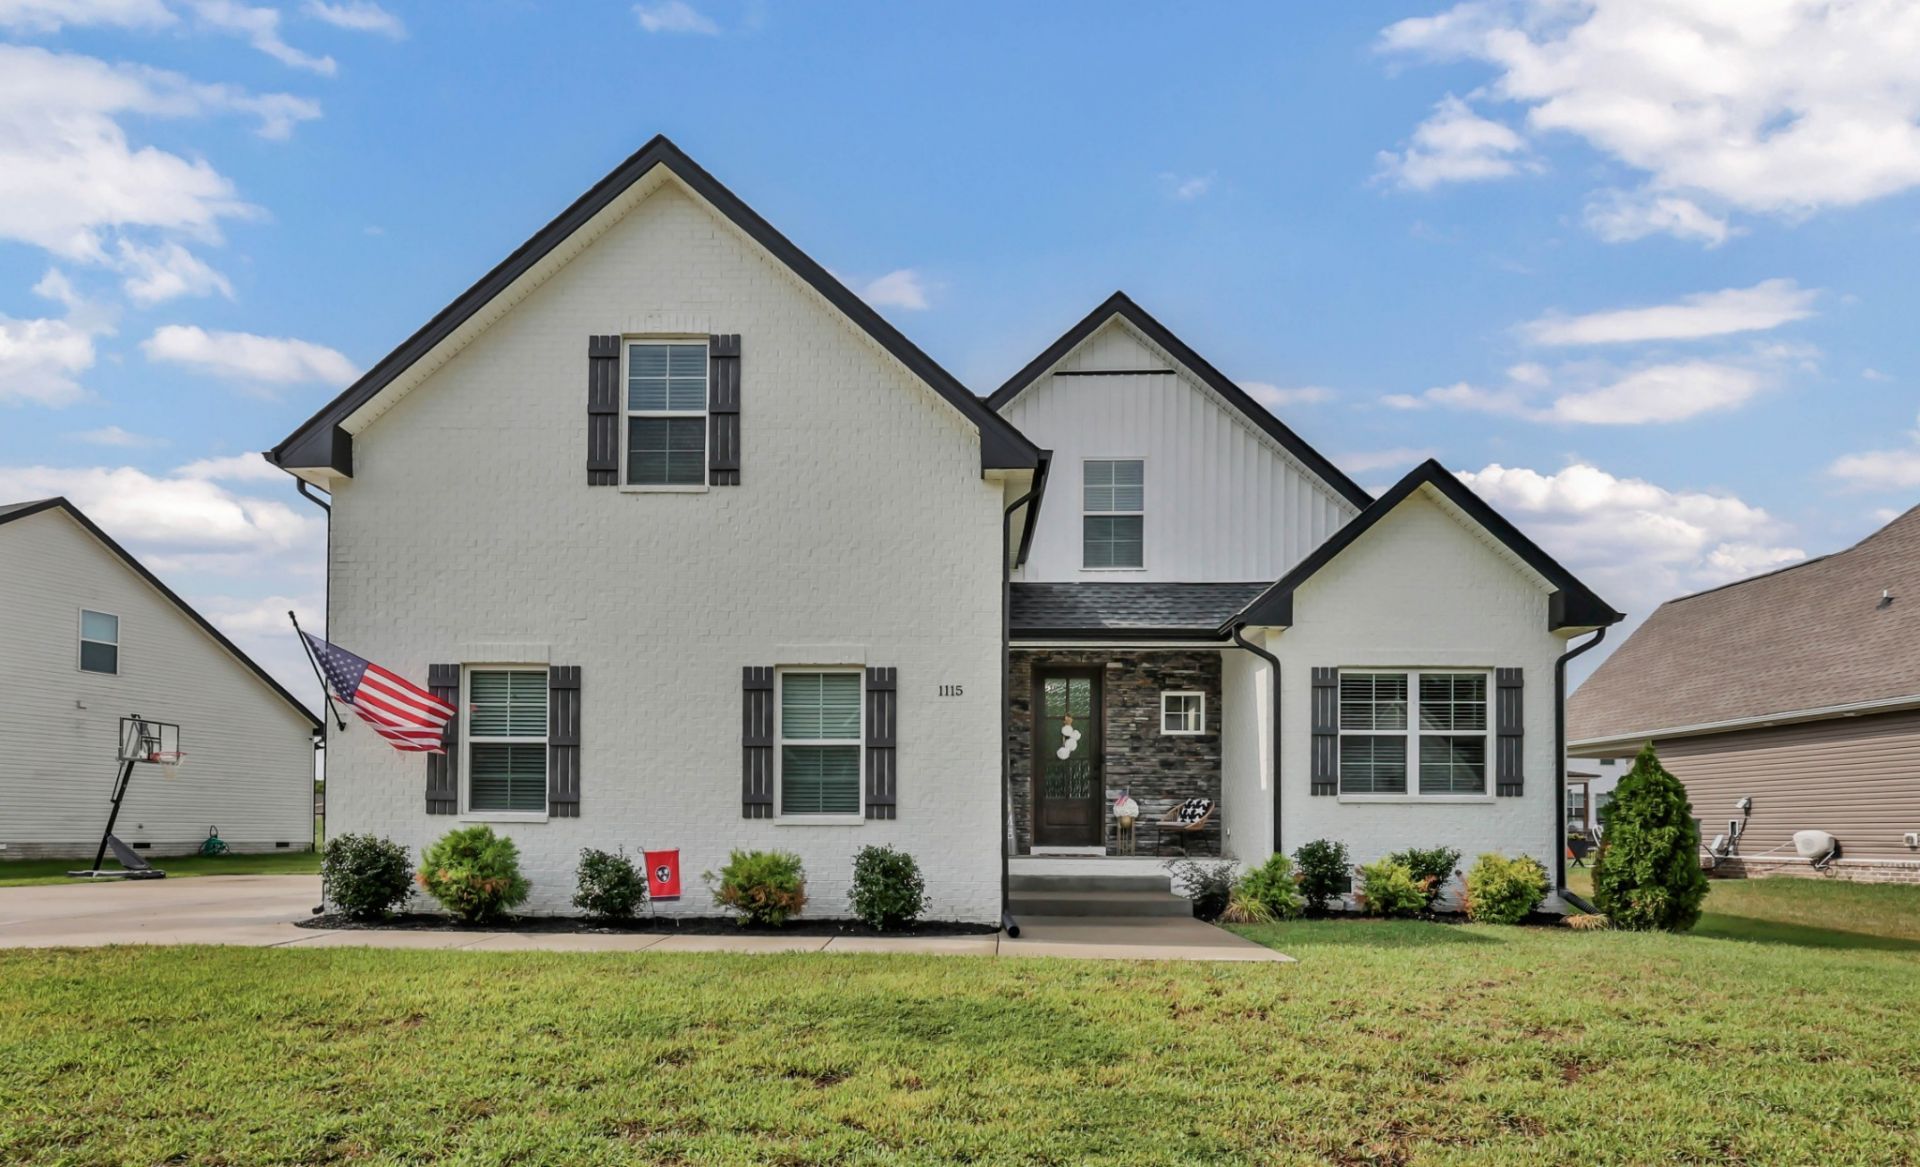
Stunning all-brick home in highly desirable Sango! This spacious, beautifully maintained home offers an open floor plan, stylish finishes, and plenty of room for comfortable everyday living and entertaining. The welcoming foyer features built-in bookshelves, while the great room showcases high ceilings and a cozy gas-log fireplace. The open kitchen is a standout with quartz countertops, stainless steel appliances, farmhouse sink, soft-close cabinetry, large island, and spacious pantry. The main-level primary suite offers a relaxing retreat with a soaking tub, separate tiled shower, double vanities, and a walk-in closet with built-ins. A second main-level bedroom features a vaulted ceiling and has a full bath conveniently nearby. Upstairs you'll find two additional bedrooms with walk-in closets, a third full bath, and a huge bonus room with a closet that offers flexible space for a fifth bedroom, home office, media room, or playroom. Enjoy outdoor living on the covered patio, additional patio space perfect for grilling, and inviting covered front porch with stone accents. Freshly painted with ceiling fans in all bedrooms, laminate flooring throughout the main level, and an extra-wide driveway with sidewalk access to the patios.Beautiful finishes, flexible living spaces, and an unbeatable Sango location make this home a must-see!
Property Features
Property Type: Residential - Single Family
Basement: Crawl Space
Cooling: Ceiling Fan(s), Central Air
Fireplaces: 1
Garage: 2
Heating: Central
Home Style: Traditional
Lot Size: 0.26 Acres
Roof Type: Shingle
Stories: 2.0
Taxes: $2,345
Year Built: 2022
Amenities
Bookcases
Built-in Features
Ceiling Fan(s)
Entrance Foyer
Extra Closets
High Ceilings
Open Floorplan
Pantry
Walk-In Closet(s)
High Speed Internet
Feature Descriptions
Appliances: Built-In Gas Oven, Built-In Gas Range, Dishwasher, Disposal, Ice Maker, Microwave, Refrigerator, Stainless Steel Appliance(s)
Association Amenities: Playground, Pool, Sidewalks, Underground Utilities, Trail(s)
Days on Site: 50
Exterior: Brick
Fireplace: Gas, Great Room
Flooring: Carpet, Laminate, Tile
HOA Fee: 70/ Monthly
Laundry: Electric Dryer Hookup, Washer Hookup
Parcel#: 063087D L 02800 00010087D
Parking: Garage Door Opener, Garage Faces Side
Parking Notes: Garage Door Opener, Garage Faces Side
Patio/Porch: Patio, Covered
Security: Smoke Detector(s)
Sewer: Public Sewer
Utilities: Water Available, Cable Connected
Water: Public
Room Sizes
Bedroom 1: 14x14
Bedroom 2: 11x11
Bedroom 3: 12x13
Bedroom 4: 12x11
Recreation Room: 19x16
Dining Room: 13x12
Kitchen: 16x13
Living Room: 16x18
Local Schools
High School: Rossview High
Middle School: Rossview Middle
Elementary School: Sango Elementary
Listed By / Shown By
Listed By
Agency Name: Coldwell Banker Southern Realty
Agency Phone: 9316473600
Shown By
Agency Title: Franklin Realty Inc.
Agency Phone: 865-484-0660

Estimate Your Payment
Estimated Payment
$ 3,271.90 per month $2,936.78 Principal & Interest $195.42 Property Tax $139.71 Homeowner's Insurance
1115 Chagford Dr | MLS# 3520298
This single family home located at 1115 Chagford Dr, Clarksville, TN 37043 is currently listed for sale with an asking price of $479,000. This property was built in 2022 and has 4 bedrooms and 3 full baths with 2482 sq. ft. Chagford Dr is located in the Easthaven subdivision. Search Easthaven real estate on www.franklinrealty.com today.