
BEDS3
BATHS2 full 1 partial
SQUARE FEET2,904
MLS#1341421
STATUSActive
PROPERTY TYPEResidential - Condominium
SUBDIVISIONTreymour Village Condos
Property Description
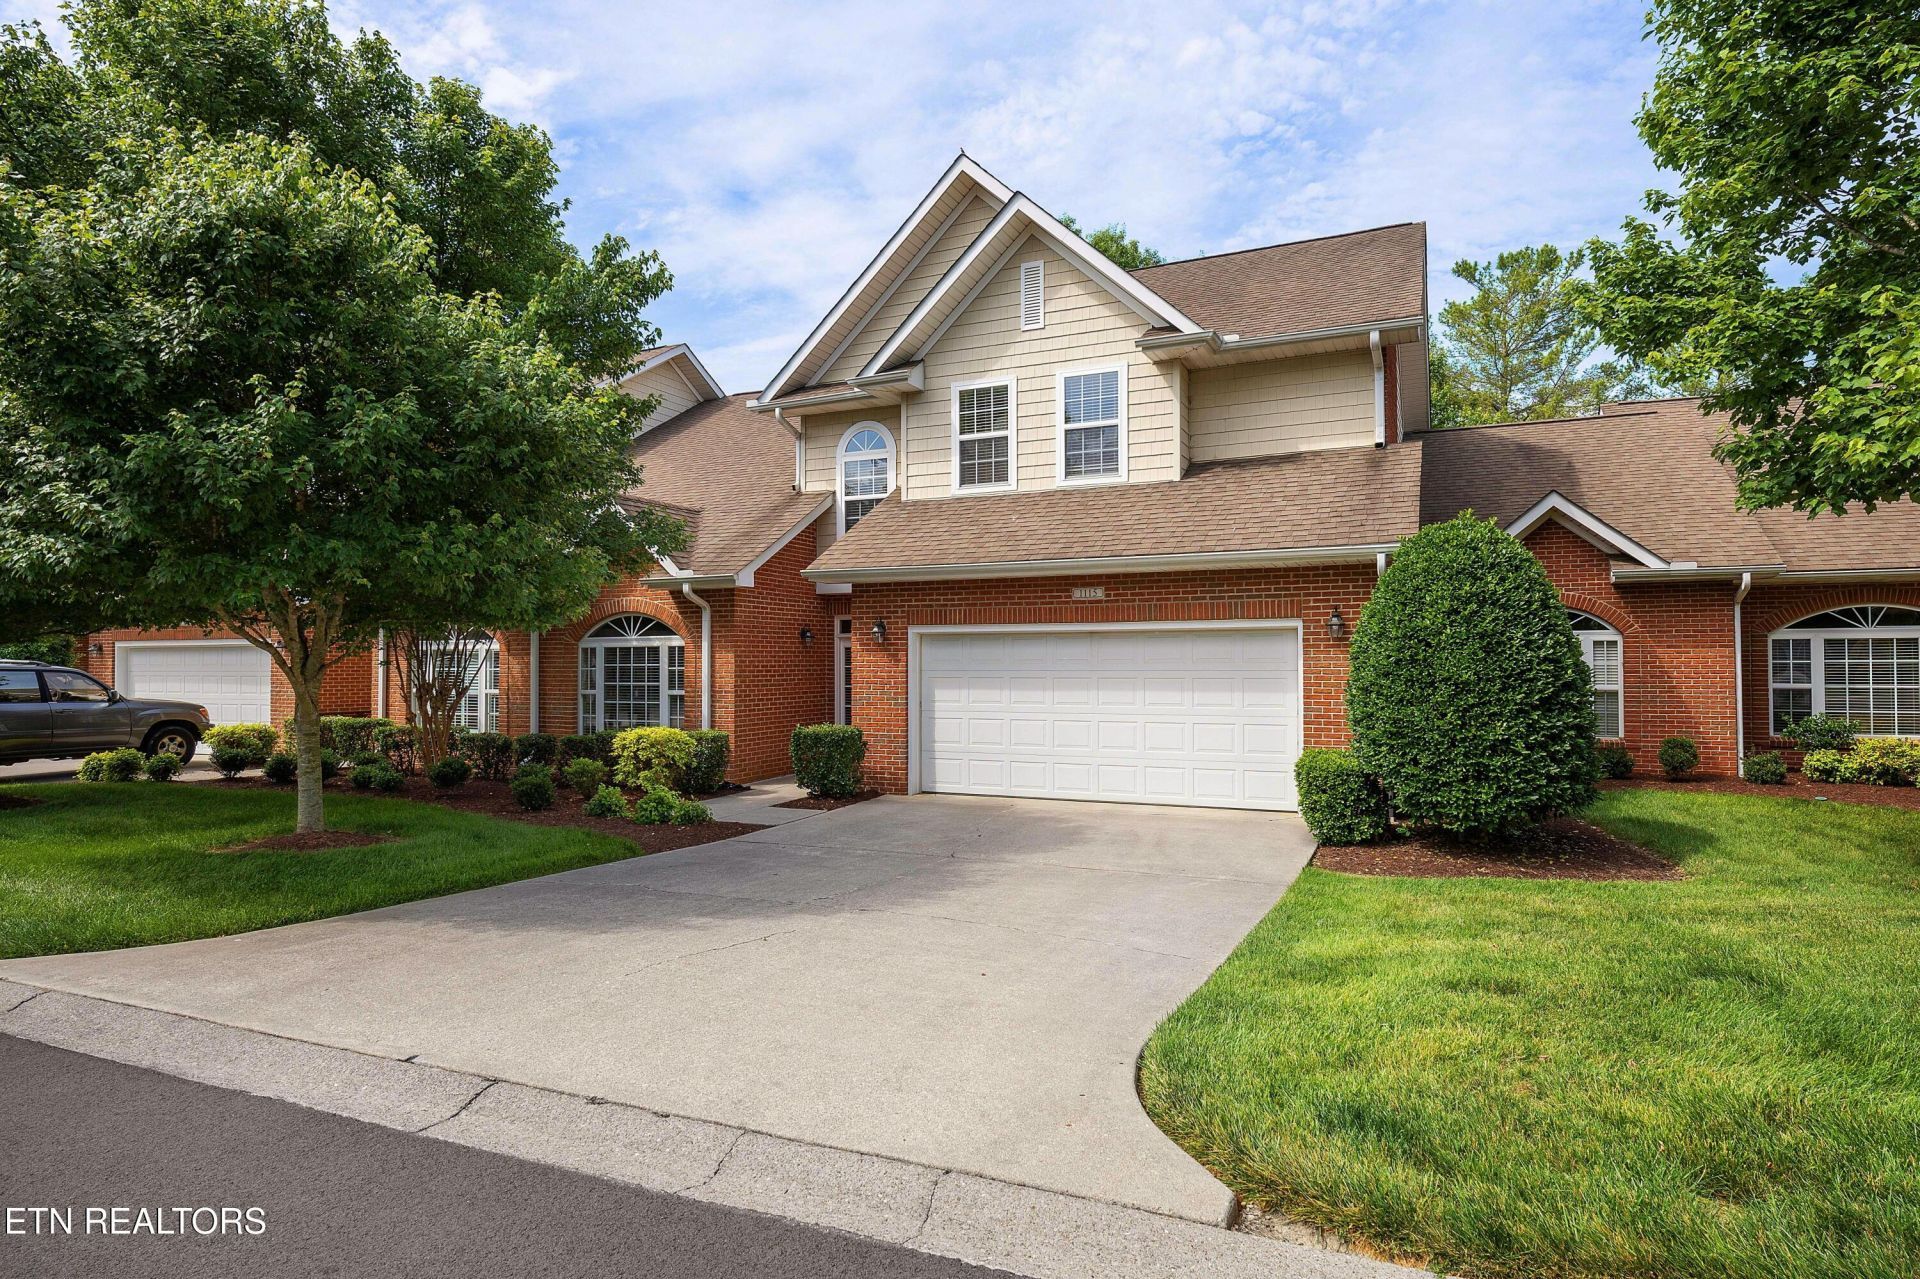
The classy Condo you've been waiting for! Spacious 3BR, 2.5 bath with the Sellers Suite on the Main Level. Conveniently located off Westland Drive near Pellissippi Parkway in a small, beautifully maintained neighborhood. Formal Living and Dining Rooms. Vaulted ceilings and a fireplace highlight the Family Room, which opens to the Kitchen and Breakfast Nook. Sellers added an enclosed Sunroom for additional living space. Upstairs features 2 Bedrooms plus a Loft/Bonus Room. This is the perfect neighborhood for daily walks! Yards, trees, and shrubs are maintained by the HOA.Easy living here! Approx. 2,904 sq. ft. with a 2-car garage.
Property Features
Property Type: Residential - Condominium
Cooling: Central Cooling, Ceiling Fan(s)
Fireplaces: 1
Fuel Type: Electric, Gas
Garage: 2
Heating: Central, Forced Air, Natural Gas, Electric
Home Style: Traditional
Lot Size: 0.01 Acres
Year Built: 2000
Amenities
Walk-In Closet(s)
Cathedral Ceiling(s)
Pantry
Breakfast Bar
Eat-in Kitchen
Gas Grill
Windows - Vinyl
Prof Landscaped
Feature Descriptions
Appliances: Dishwasher, Disposal, Microwave, Range, Refrigerator, Self Cleaning Oven
Association/Condo Fee: 300/Monthly
Days on Site: 58
Exterior: Vinyl Siding, Brick
Fireplace: Gas Log
Flooring: Carpet, Hardwood, Tile
HOA Y/N: Yes
Lot: Other, Level
Parcel #: 144 03704R
Parking: Garage Door Opener, Designated Parking, Main Level
Security Features: Smoke Detector
Sewer: Public Sewer
Special View Info: Other
SQFT Total: 2904
View: Other
Water: Public
Local Schools
High School: Bearden
Middle School: West Valley
Elementary School: A L Lotts
Listed By / Shown By
Listed By
Agency Name: Wallace
Shown By
Agency Title: Franklin Realty Inc.
Agency Phone: 865-484-0660

Estimate Your Payment
Estimated Payment
$ 3,757.29 per month $3,586.67 Principal & Interest $0.00 Property Tax (data not provided by mls) $170.63 Homeowner's Insurance
1115 Treymour Way | MLS# 1341421
This condo located at 1115 Treymour Way, Knoxville, TN 37922 is currently listed for sale with an asking price of $585,000. This property was built in 2000 and has 3 bedrooms and 2 full and 1 partial baths with 2904 sq. ft. Treymour Way is located in the Treymour Village Condos subdivision. Search Treymour Village Condos real estate on www.franklinrealty.com today.