
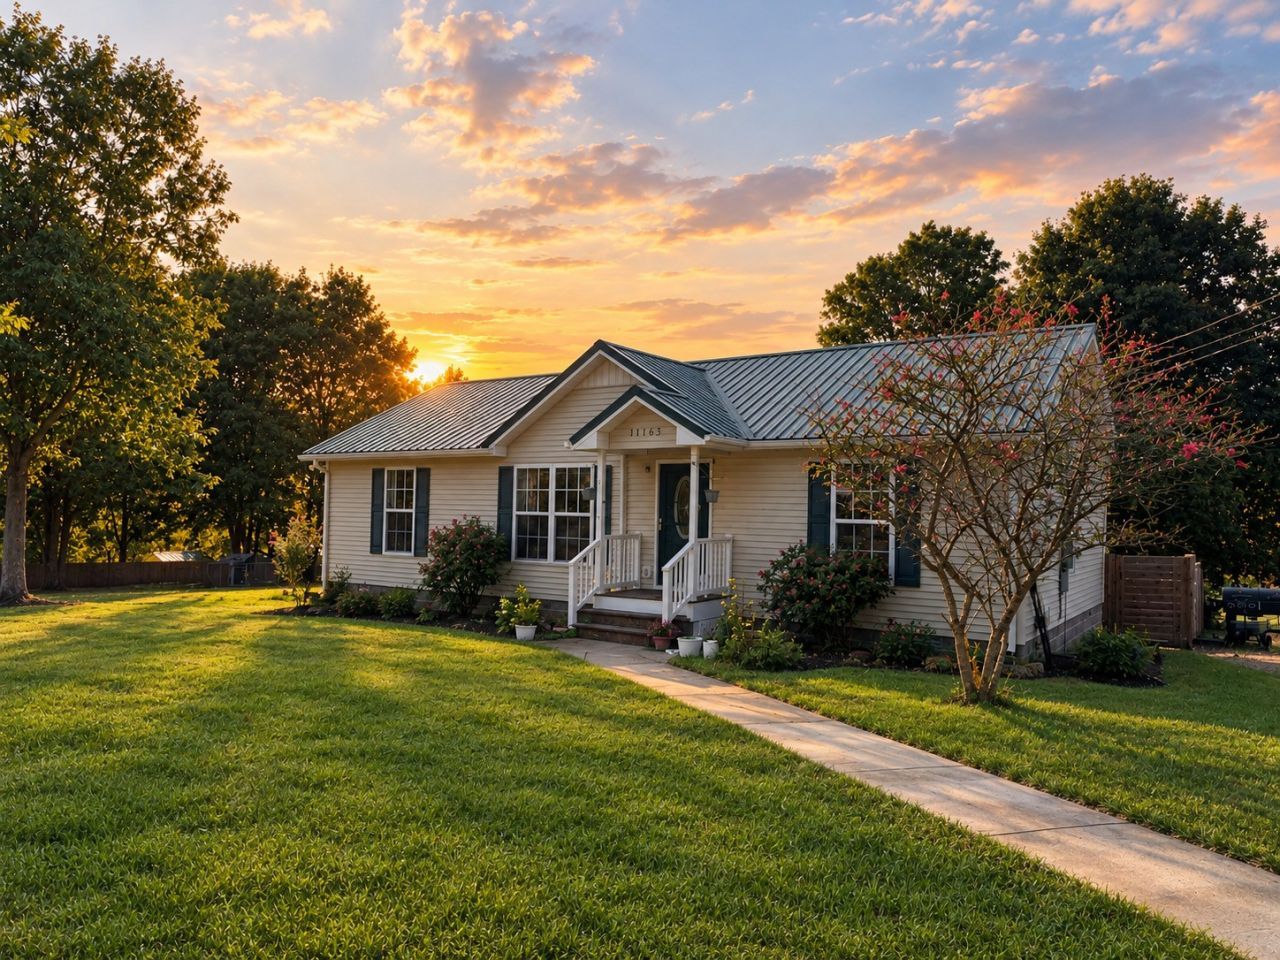
BEDS3
BATHS2 full
SQUARE FEET1,222
MLS#3602391
STATUSActive
PROPERTY TYPEResidential - Single Family
SUBDIVISIONRosewood
Property Description
FINALLY, the home with 1 whole acre has found you! Set among this expansive lot you will find the picturesque 3 bedroom residence, offering the rare opportunity to enjoy plenty of space without giving up the comforts of home. The a recently fenced in backyard creates an even more private oasis, with room to garden, entertain, bring the animals, build a workshop, or simply enjoy the freedom of having space to spread out. Inside, the updated 1997 residence offers a warm, inviting feel with an adorable kitchen and thoughtful updates throughout. Whether you have always dreamed of a small homestead or simply want more land and flexibility, this property is your blank canvas ready for the next chapter in your storybook. Opportunities like this at this price point are hard to come by!
Property Features
Property Type: Residential - Single Family
Basement: Crawl Space
Cooling: Central Air, Electric
Heating: Natural Gas
Home Style: Ranch
Lot Size: 1.00 Acres
Roof Type: Metal
Stories: 1.0
Taxes: $825
Year Built: 1997
Feature Descriptions
Appliances: Electric Oven, Electric Range, Dishwasher, Refrigerator
Days on Site: 11
Exterior: Vinyl Siding
Fencing: Back Yard
Flooring: Carpet, Luxury Vinyl
Laundry: Electric Dryer Hookup, Washer Hookup
Lot: Level
Parcel#: 041016 03618 00005016
Parking: Gravel
Parking Notes: Gravel
Patio/Porch: Deck, Covered
Sewer: Septic Tank
Topography: Level
Utilities: Electricity Available, Natural Gas Available, Water Available
Water: Public
Room Sizes
Bedroom 1: 11x14
Bedroom 2: 11x10
Bedroom 3: 11x10
Dining Room: 15x11
Kitchen: 11x8
Living Room: 17x13
Local Schools
High School: East Hickman High School
Middle School: East Hickman Middle School
Elementary School: East Hickman Intermediate School
Listed By / Shown By
Listed By
Agency Name: Onward Real Estate
Agency Phone: 6152345180
Shown By
Agency Title: Franklin Realty Inc.
Agency Phone: 865-484-0660

Estimate Your Payment
Estimated Payment
$ 2,091.91 per month $1,931.28 Principal & Interest $68.75 Property Tax $91.88 Homeowner's Insurance
11165 Challenge Dr | MLS# 3602391
This single family home located at 11165 Challenge Dr, Bon Aqua, TN 37025 is currently listed for sale with an asking price of $315,000. This property was built in 1997 and has 3 bedrooms and 2 full baths with 1222 sq. ft. Challenge Dr is located in the Rosewood subdivision. Search Rosewood real estate on www.franklinrealty.com today.