
BEDS3
BATHS3 full
SQUARE FEET2,462
MLS#1359765
STATUSActive
PROPERTY TYPEResidential - Condominium
SUBDIVISIONCreekside Village Resub
Property Description
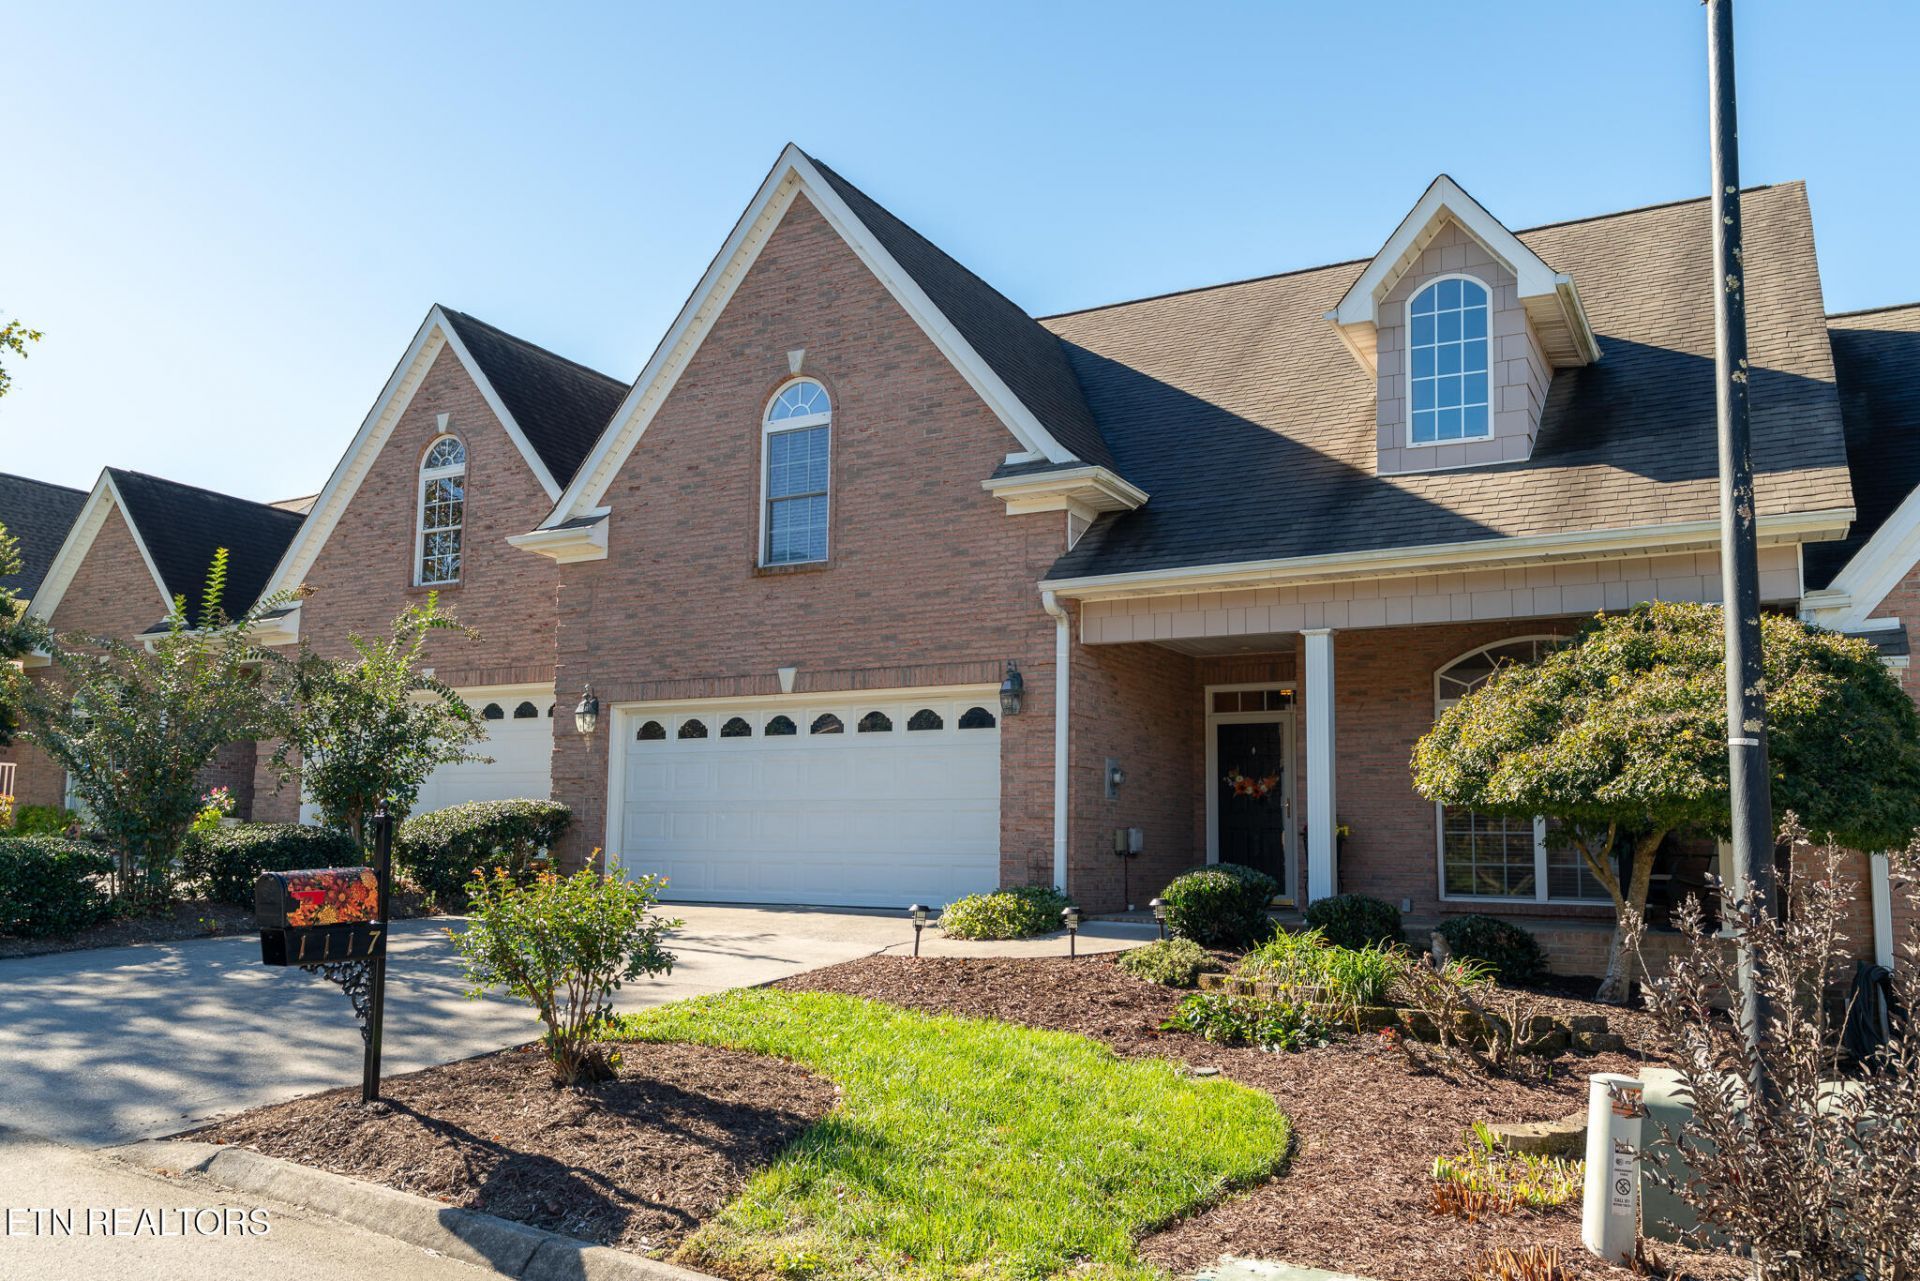
Enjoy resort style living at is absolute finest in this meticulously maintained golf course condo in Seymour. From the moment you step inside, you will appreciate the pristine care this home has received. Beautiful hardwood flooring flows seamlessly through the main living spaces. Designed for both relaxation and productivity, the expansive floor plan features 3 bedrooms and 3 full baths, offering plenty of privacy for family and overnight guests. The dedicated home office provides a quiet, professional environment for remote work, while the generous bonus room serves as the perfect flex space for a media room or home gym. Step outside to soak in the peaceful views of the rolling greens and pond which can be enjoyed from the sunroom area as well. The 2 car garage provides ample space for vehicles and storage. Combining luxury, versatility, and an unbeatable location, this turnkey property is a rare find. Schedule your private viewing today! *Drone photography used so any boundary lines are approximate and should be verified*
Property Features
Property Type: Residential - Condominium
Cooling: Central Cooling
Fireplaces: 1
Fuel Type: Electric, Gas
Garage: 2 car attached
Heating: Central, Natural Gas, Electric
Home Style: Traditional
Lot Size: 0.08 Acres
Year Built: 2004
Amenities
Walk-In Closet(s)
Prof Landscaped
Feature Descriptions
Appliances: Dishwasher, Microwave, Range
Association/Condo Fee: 105/Monthly
Days on Site: 3
Exterior: Brick
Fireplace: Gas Log
Flooring: Carpet, Hardwood, Tile
HOA Y/N: Yes
Lot: Golf Community, Golf Course Front
Lot Dimensions: 40x95
Parcel #: 046A D 02100 000
Parking: Garage Door Opener, Attached, Main Level
Security Features: Gated Community, Smoke Detector
Sewer: Public Sewer
Special View Info: Golf Course
SQFT Total: 2462
View: Golf Course
Water: Public
Listed By / Shown By
Listed By
Agency Name: ReMax Preferred Properties, Inc
Shown By
Agency Title: Franklin Realty Inc.
Agency Phone: 865-484-0660

Estimate Your Payment
Estimated Payment
$ 2,889.58 per month $2,758.36 Principal & Interest $0.00 Property Tax (data not provided by mls) $131.22 Homeowner's Insurance
1117 Creekside Village Way | MLS# 1359765
This condo located at 1117 Creekside Village Way, Seymour, TN 37865 is currently listed for sale with an asking price of $449,900. This property was built in 2004 and has 3 bedrooms and 3 full baths with 2462 sq. ft. Creekside Village Way is located in the Creekside Village Resub subdivision. Search Creekside Village Resub real estate on www.franklinrealty.com today.