
BEDS4
BATHS2 full 1 partial
SQUARE FEET2,624
MLS#3634301
STATUSActive
PROPERTY TYPEResidential - Single Family
SUBDIVISIONRiver Rest Est Sec 5
Property Description
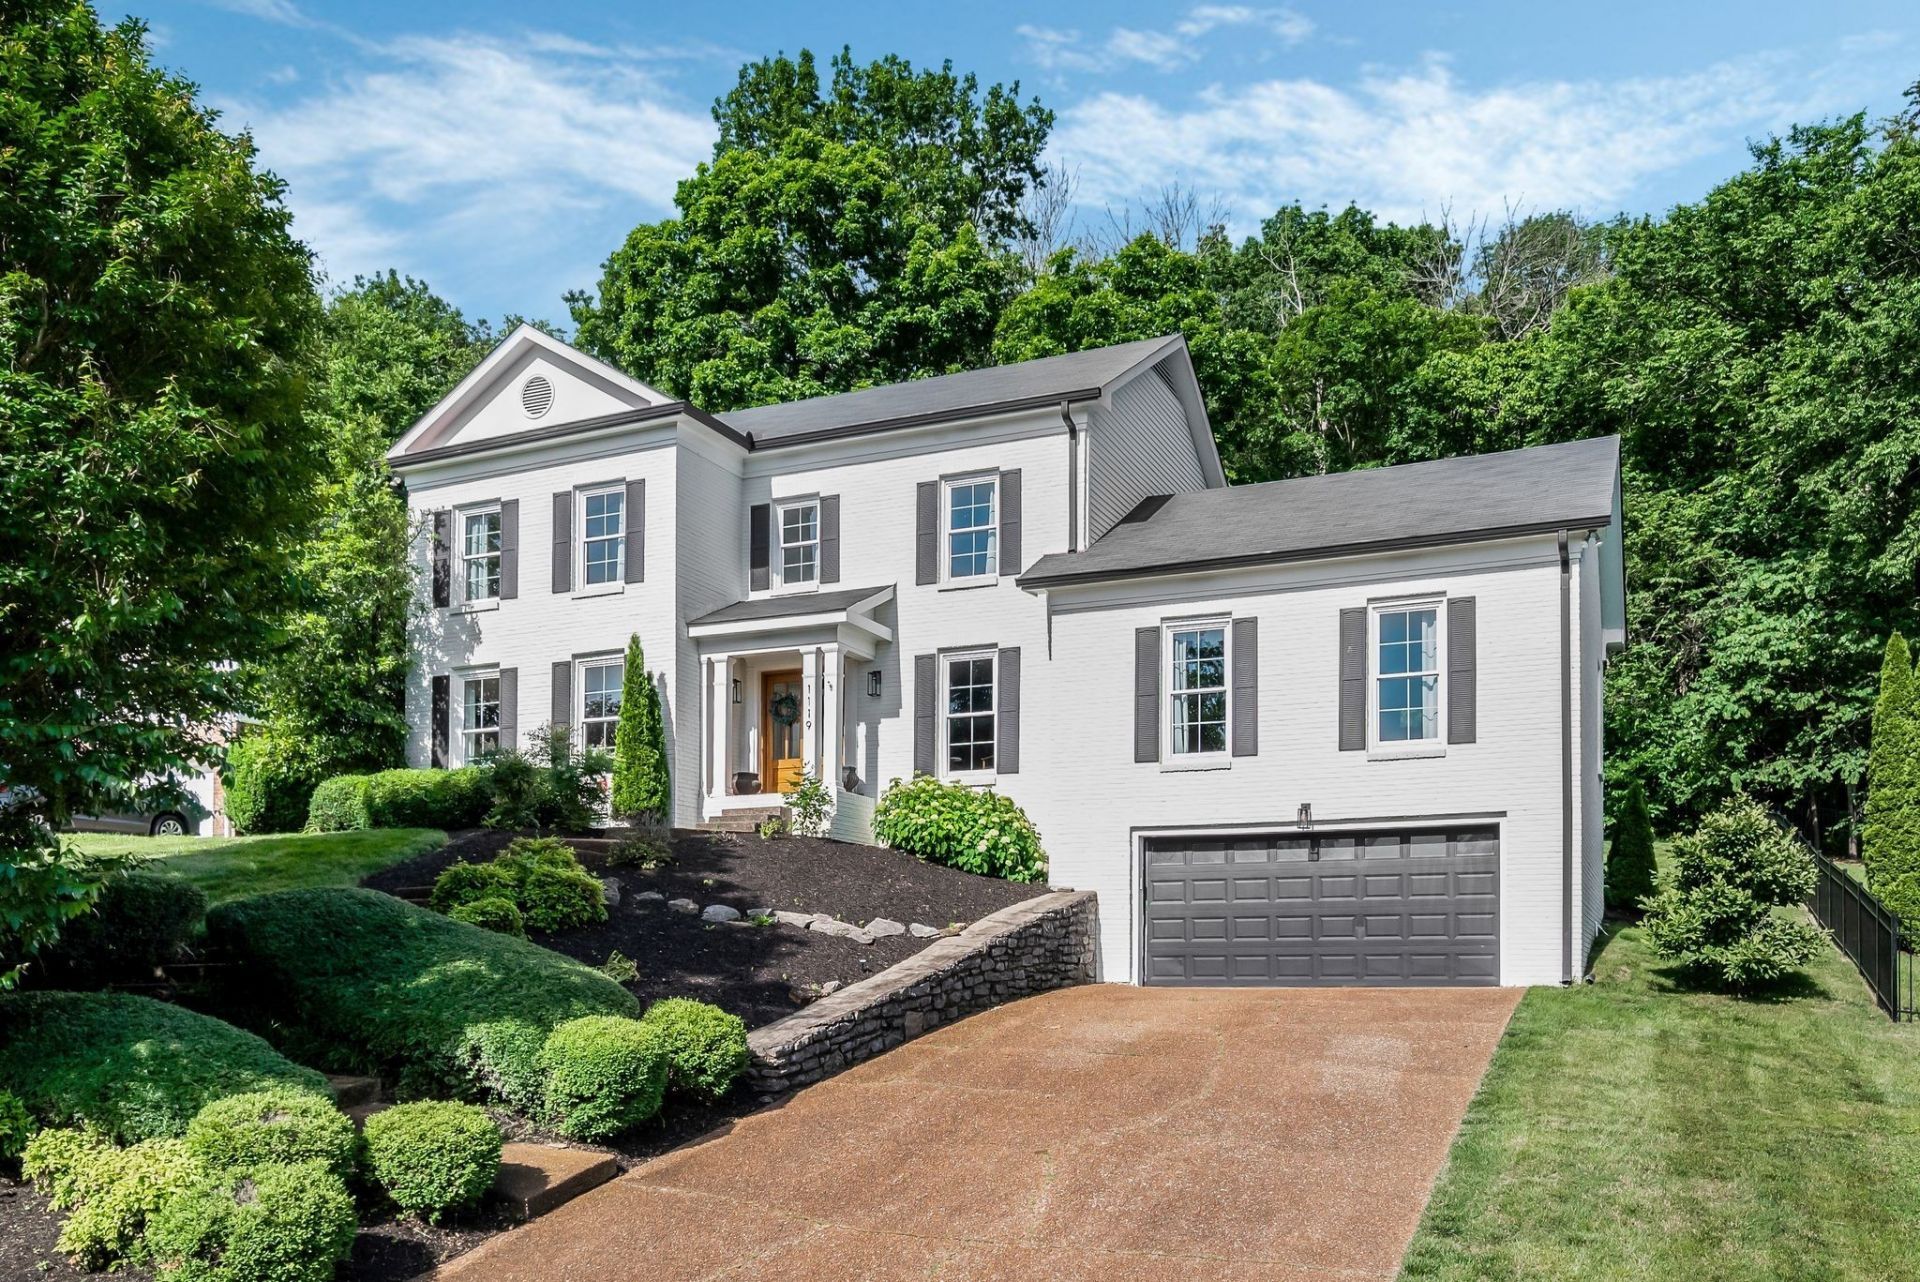
** The listed price is a 'Starting Price. The offer deadline is Tuesday, Nov 17th at 12PM. The seller is serious about selling and will consider offers at any time before the deadline. If the seller doesn't receive an offer that meets their 'Reserve Price before the offer deadline, then we will call for prospective buyer's highest and best offer. A home inspection has been completed and is available upon request. **Tucked away in one of Franklin's most desirable areas, this stunning fully renovated River Rest home features a spacious floor plan with light-filled living spaces and designer touches throughout - all just minutes from historic downtown Franklin, Cool Springs, and top-rated schools. The large outdoor patio space is perfect for entertaining and enjoying the outdoors with a cozy fireplace, and built-in cooking/grilling space. River Rest offers community amenities including a clubhouse, pool, tennis and basketball courts, playground, and scenic walking trails.
Property Features
Property Type: Residential - Single Family
Basement: None, Crawl Space
Cooling: Central Air
Fireplaces: 1
Garage: 2 car attached
Heating: Central
Lot Size: 0.31 Acres
Stories: 2.0
Taxes: $2,283
Year Built: 1985
Amenities
Bookcases
High Ceilings
Open Floorplan
Feature Descriptions
Appliances: Electric Oven, Gas Range, Stainless Steel Appliance(s)
Association Amenities: Clubhouse, Playground, Pool, Tennis Court(s), Trail(s)
Days on Site: 1
Exterior: Aluminum Siding, Brick
Fireplace: Living Room
Flooring: Carpet, Wood
HOA Fee: 79/ Monthly
Lot Dimensions: 87 X 156
Parcel#: 094027H A 02900 00007027H
Parking: Garage Faces Front
Parking Notes: Garage Faces Front
Patio/Porch: Deck, Patio
Sewer: Public Sewer
Utilities: Water Available
Water: Public
Room Sizes
Bedroom 1: 16x12
Bedroom 2: 12x10
Bedroom 3: 12x10
Bedroom 4: 11x10
Recreation Room: 22x18
Dining Room: 16x12
Kitchen: 20x11
Living Room: 16x13
Other Room: 12x11
Local Schools
High School: Franklin High School
Middle School: Grassland Middle School
Elementary School: Grassland Elementary
Listed By / Shown By
Listed By
Agency Name: Scout Realty
Agency Phone: 6158689000
Shown By
Agency Title: Franklin Realty Inc.
Agency Phone: 865-484-0660

Estimate Your Payment
Estimated Payment
$ 5,328.43 per month $4,904.85 Principal & Interest $190.25 Property Tax $233.33 Homeowner's Insurance
1119 Blue Springs Rd | MLS# 3634301
This single family home located at 1119 Blue Springs Rd, Franklin, TN 37069 is currently listed for sale with an asking price of $800,000. This property was built in 1985 and has 4 bedrooms and 2 full and 1 partial baths with 2624 sq. ft. Blue Springs Rd is located in the River Rest Est Sec 5 subdivision. Search River Rest Est Sec 5 real estate on www.franklinrealty.com today.