
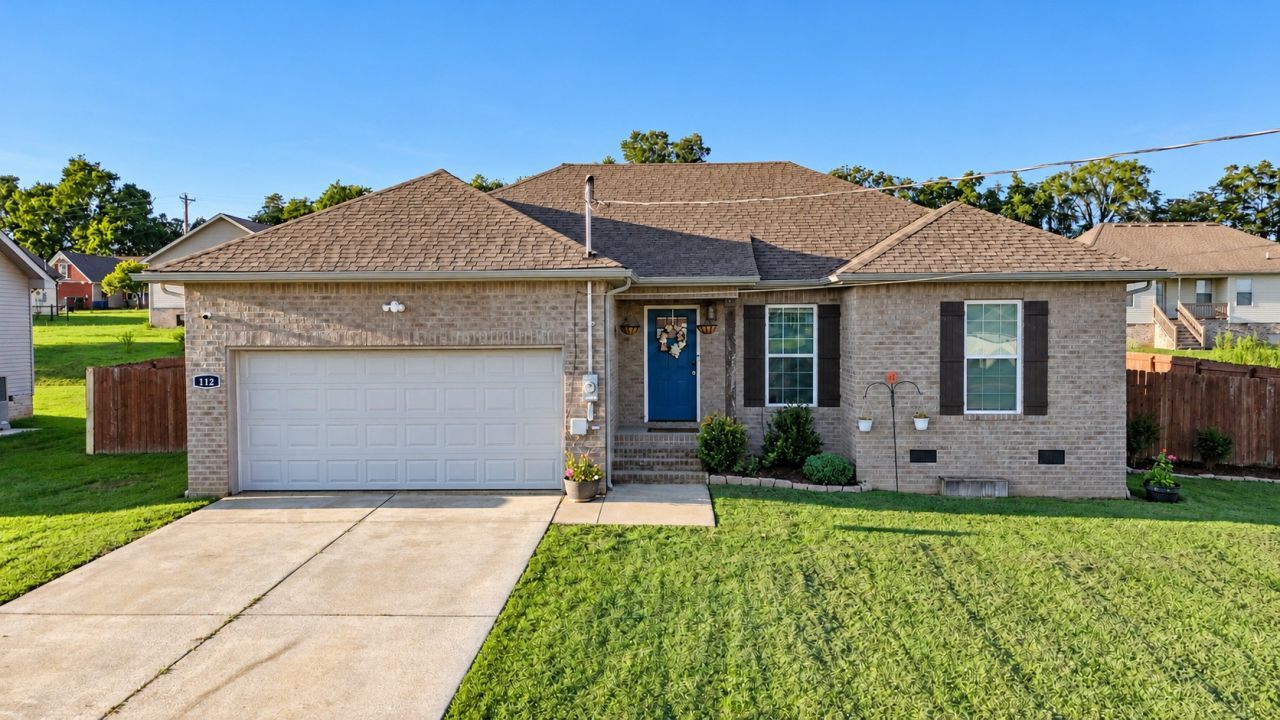
BEDS3
BATHS2 full
SQUARE FEET1,375
MLS#3631425
STATUSActive
PROPERTY TYPEResidential - Single Family
SUBDIVISIONStones Throw Subdv Section 2
Property Description
Beautiful 3-Bedroom Home with Private Pool - No HOA!Welcome home to this beautiful, well-maintained home in Shelbyville, Tennessee! Built in 2021, this charming one-level home offers approximately 1,375 square feet of comfortable living space, featuring 3 bedrooms, 2 full bathrooms, and an attached 2-car garage.Step inside and enjoy a welcoming floor plan, beautiful flooring, and a stylish kitchen featuring granite countertops, tile backsplash, and stainless steel appliances. The spacious living areas provide a wonderful place to relax or entertain family and friends.The primary bedroom offers a comfortable retreat, while two additional bedrooms provide flexibility for family, guests, or a home office.Step outside and enjoy your own private above-ground swimming pool, perfect for relaxing on warm Tennessee days, entertaining guests, and making lasting memories. The backyard is fenced, providing additional privacy and enjoyment.Seller will provide a 1 yr home warranty.
Property Features
Property Type: Residential - Single Family
Basement: Crawl Space
Cooling: Ceiling Fan(s), Central Air
Garage: 2 car attached
Heating: Central
Home Style: Contemporary
Lot Size: 0.23 Acres
Roof Type: Shingle
Stories: 1.0
Taxes: $1,966
Year Built: 2021
Amenities
Ceiling Fan(s)
High Ceilings
Open Floorplan
Smart Camera(s)/Recording
Walk-In Closet(s)
High Speed Internet
Feature Descriptions
Appliances: Electric Oven, Electric Range, Dishwasher, Disposal, Microwave, Stainless Steel Appliance(s), Smart Appliance(s)
Exterior: Brick, Vinyl Siding
Flooring: Carpet, Laminate
Laundry: Electric Dryer Hookup, Washer Hookup
Lot Dimensions: 89.38 X120
Other Equipment: Satellite Dish
Parcel#: 100M B 05700 000
Parking: Attached, Concrete, Driveway
Parking Notes: Attached, Concrete, Driveway
Patio/Porch: Deck, Patio
Security: Smoke Detector(s)
Sewer: Public Sewer
Utilities: Water Available, Cable Connected
Water: Public
Room Sizes
Bedroom 1: 14x15
Bedroom 2: 10x12
Bedroom 3: 10x12
Kitchen: 13x14
Living Room: 14x19
Local Schools
High School: Shelbyville Central High School
Middle School: Harris Middle School
Elementary School: Liberty Elementary
Listed By / Shown By
Listed By
Agency Name: Better Homes & Gardens Real Estate Heritage Group
Agency Phone: 9316801680
Shown By
Agency Title: Franklin Realty Inc.
Agency Phone: 865-484-0660

Estimate Your Payment
Estimated Payment
$ 2,058.54 per month $1,808.66 Principal & Interest $163.83 Property Tax $86.04 Homeowner's Insurance
112 August Way | MLS# 3631425
This single family home located at 112 August Way , Shelbyville, TN 37160 is currently listed for sale with an asking price of $295,000. This property was built in 2021 and has 3 bedrooms and 2 full baths with 1375 sq. ft. August Way is located in the Stones Throw Subdv Section 2 subdivision. Search Stones Throw Subdv Section 2 real estate on www.franklinrealty.com today.