
BEDS3
BATHS2 full
SQUARE FEET1,213
MLS#3637530
STATUSActive
PROPERTY TYPEResidential - Single Family
SUBDIVISIONHarborview
Property Description
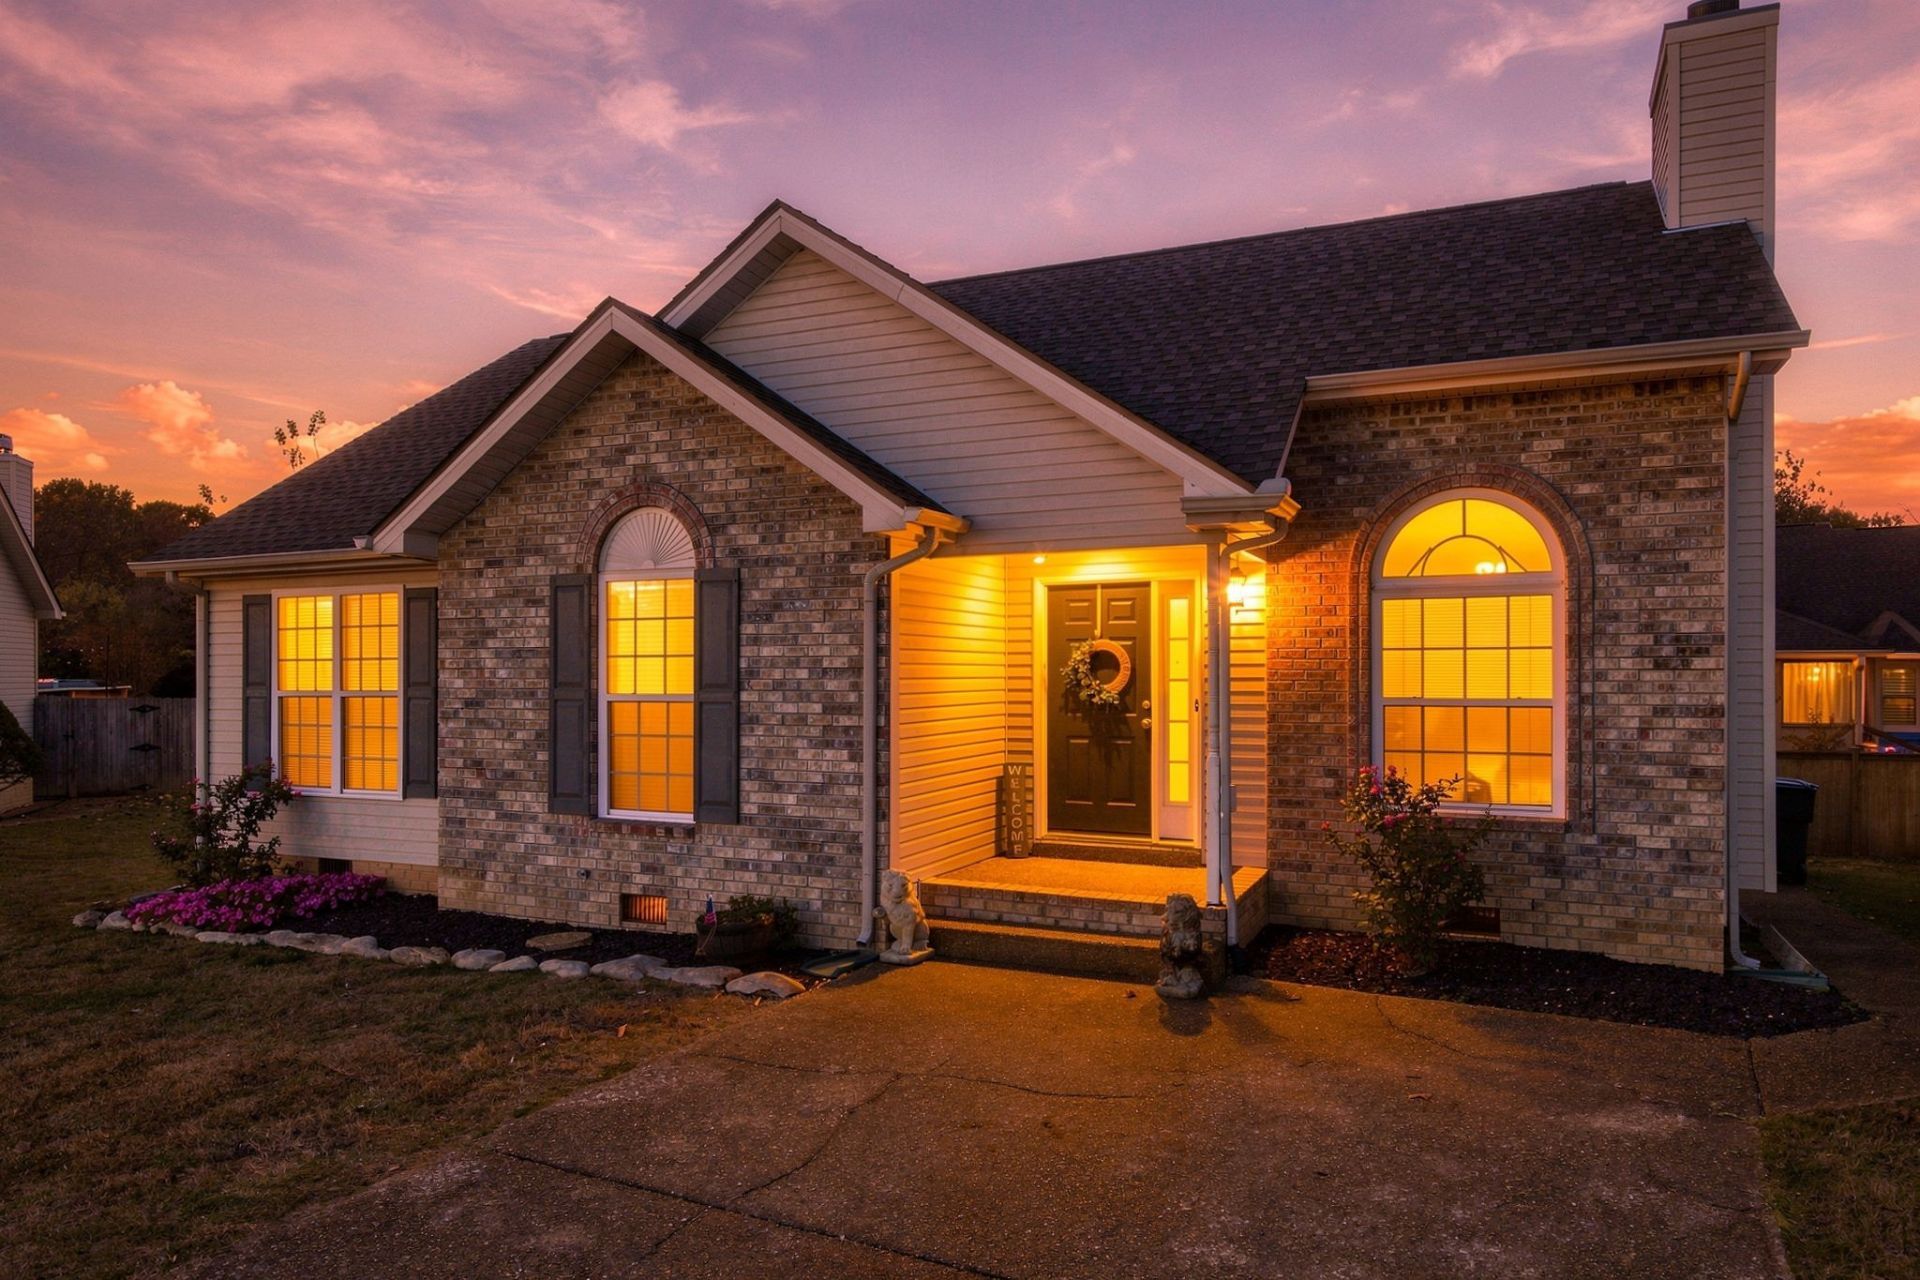
Donelson area - Beautiful One Level Living at its best with NO HOA! Cozy Ranch home. Perfectly located with quick access to BNA Airport, I40/I24, Downtown Nashville, Restaurants, Entertainment, and Shopping. This home features 3 Bedrooms, 2 Baths, with an Open Floor Plan, laminate flooring in living space, carpet in bedrooms. All appliances stay - Refrigerator, Microwave, Dishwasher, and smooth cook-top) Owner's suite includes a double vanity, a garden tub/shower combo, Guest bedrooms have additional closets. Deck has been newly built and stained, backyard is partially enclosed w/privacy fence, Brand New 16x10 Storage Shed included in sale of home. HVAC (2024) Water Heater (2022) Roof (2017)
Property Features
Property Type: Residential - Single Family
Basement: Crawl Space
Cooling: Ceiling Fan(s), Central Air, Electric
Fireplaces: 1
Heating: Central, Natural Gas
Home Style: Ranch
Lot Size: 0.20 Acres
Roof Type: Shingle
Stories: 1.0
Taxes: $2,354
Year Built: 2003
Amenities
High Speed Internet
Feature Descriptions
Appliances: Cooktop, Electric Range, Dishwasher, Disposal, Microwave, Refrigerator
Days on Site: 2
Exterior: Brick, Vinyl Siding
Fencing: Privacy
Fireplace: Gas, Living Room
Flooring: Carpet, Laminate, Vinyl
Laundry: Electric Dryer Hookup, Washer Hookup
Lot: Cul-De-Sac, Level
Lot Dimensions: 34 X 138
Other Equipment: Satellite Dish
Parcel#: 108120B25500CO
Parking: Aggregate, Driveway
Parking Notes: Aggregate, Driveway
Patio/Porch: Porch, Covered, Deck
Security: Smoke Detector(s)
Sewer: Public Sewer
Topography: Cul-De-Sac, Level
Utilities: Electricity Available, Natural Gas Available, Water Available, Cable Connected
Water: Public
Room Sizes
Bedroom 1: 15x13
Bedroom 2: 12x11
Bedroom 3: 11x11
Kitchen: 16x12
Living Room: 16x15
Local Schools
High School: McGavock Comp High School
Middle School: Donelson Middle
Elementary School: Hickman Elementary
Listed By / Shown By
Listed By
Agency Name: RE/MAX Encore
Agency Phone: 9313889400
Shown By
Agency Title: Franklin Realty Inc.
Agency Phone: 865-484-0660

Estimate Your Payment
Estimated Payment
$ 2,347.75 per month $2,053.88 Principal & Interest $196.17 Property Tax $97.71 Homeowner's Insurance
112 New Haven Ct | MLS# 3637530
This single family home located at 112 New Haven Ct, Nashville, TN 37214 is currently listed for sale with an asking price of $334,995. This property was built in 2003 and has 3 bedrooms and 2 full baths with 1213 sq. ft. New Haven Ct is located in the Harborview subdivision. Search Harborview real estate on www.franklinrealty.com today.