
BEDS3
BATHS3 full 1 partial
SQUARE FEET2,419
MLS#1361022
STATUSActive
PROPERTY TYPEResidential - Condominium
SUBDIVISIONWestlands Condominiums Phase I Unit 120
Property Description
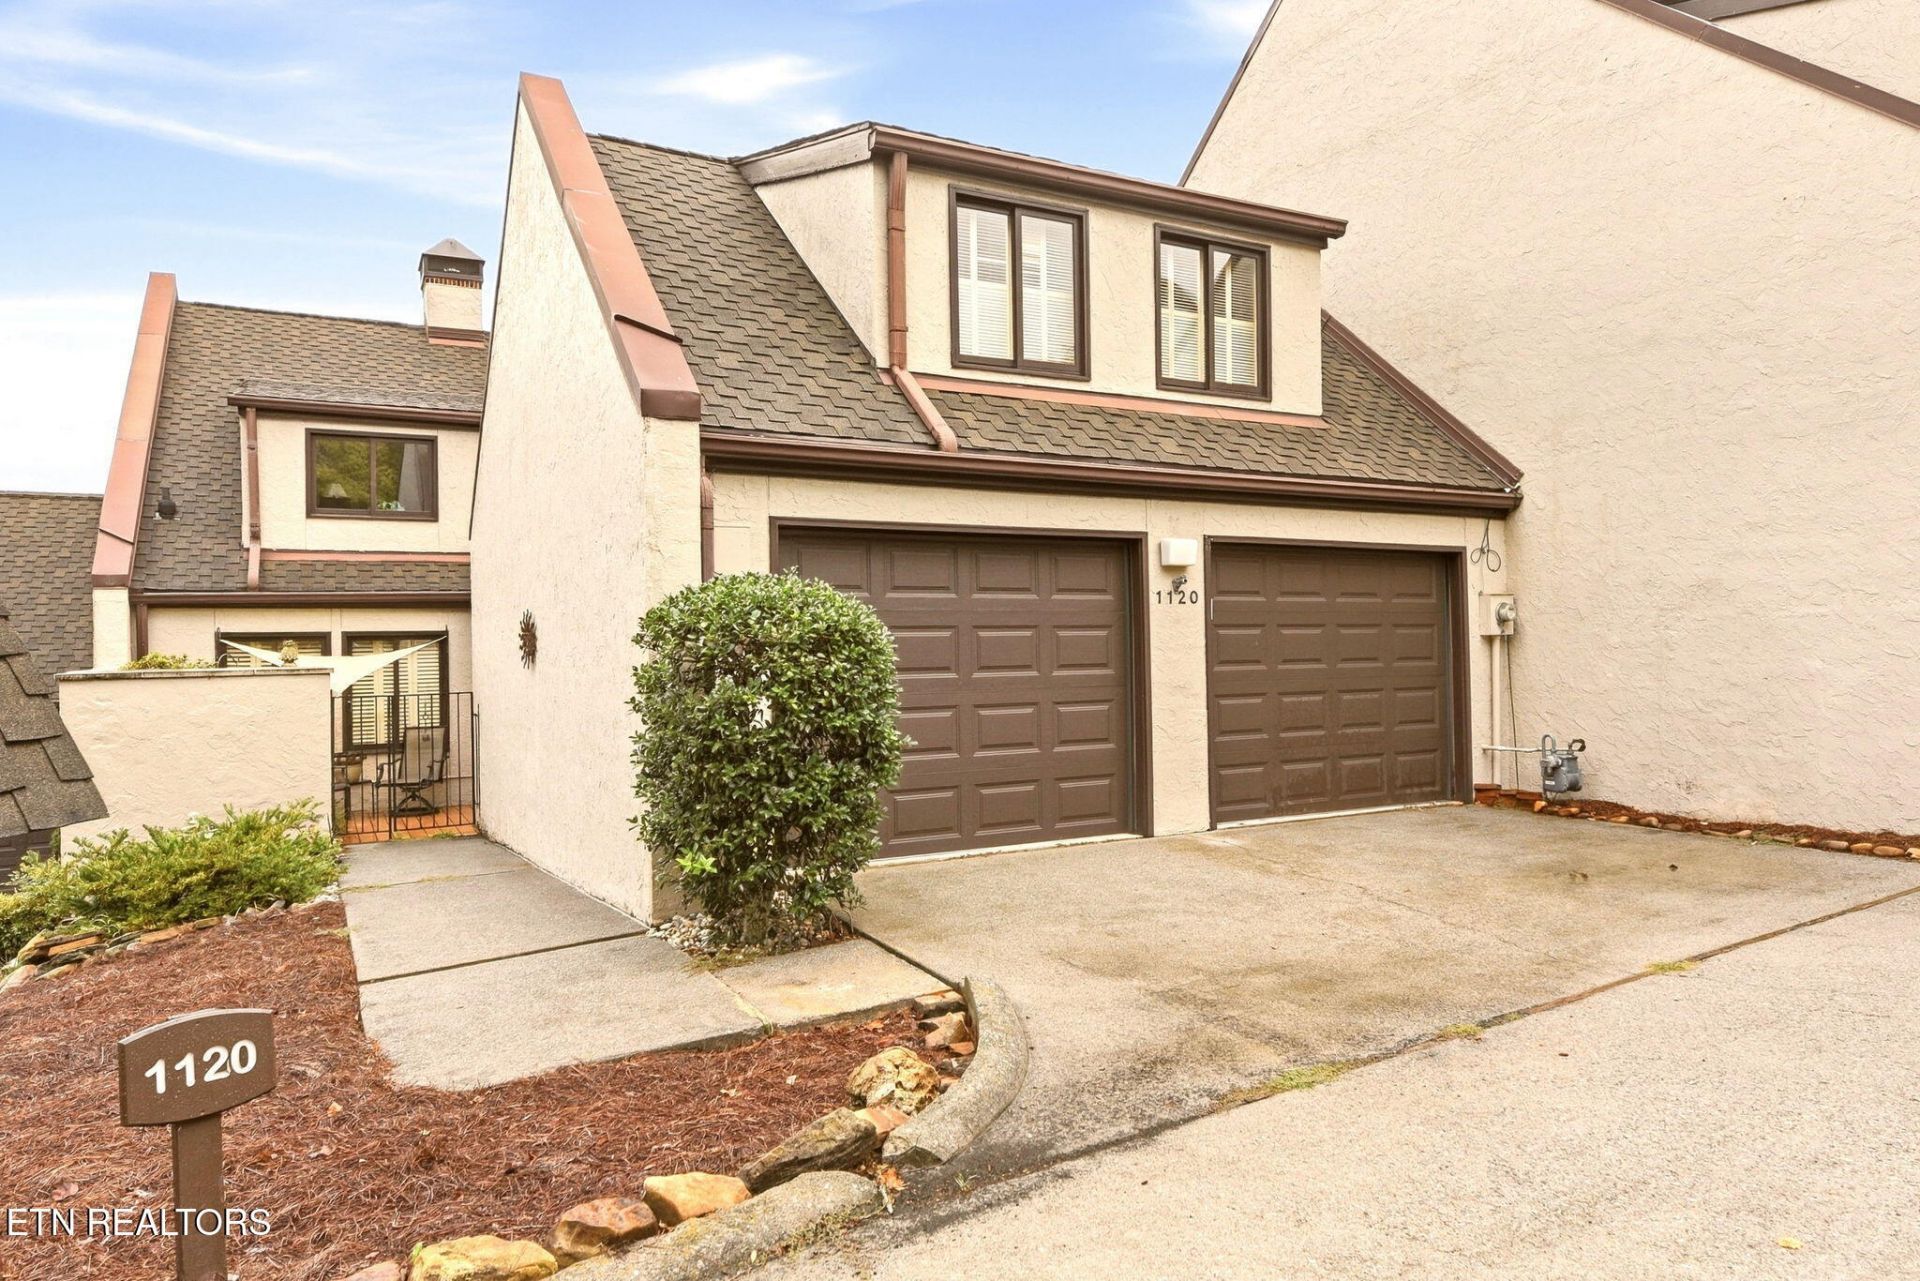
Nestled among mature trees and winding roads, The Westland Condominiums offers gated, maintenance-free living in one of Knoxville's desirable residential communities. This spacious 3-bedroom, 3.5-bath condo features a thoughtfully designed floor plan with three private courtyards that extend the living space outdoors--perfect for entertaining or enjoying a quiet morning. The main level offers a generous primary suite with a large walk-in closet, ensuite bath with vanity and walk-in shower, and a private courtyard patio. An additional main-level bedroom features its own ensuite bath and private patio. The inviting living area flows into a separate dining room, while a convenient half bath and dedicated laundry room add functionality. Upstairs, you'll find a third bedroom, full bath, loft sitting area, and abundant walk-in attic storage. Personalize this exceptional property to suit your style! The condo is being sold as-is. Just minutes from Lakeshore Park, enjoy convenient access to walking trails, waterfront views, green space, and recreation. Community amenities include a pool, tennis courts, fitness area, and clubhouse. Visit the Westland Condominiums website https://thewestlandcondos.com for additional information regarding bylaws and amenities.
Property Features
Property Type: Residential - Condominium
Cooling: Central Cooling, Ceiling Fan(s)
Fireplaces: 1
Fuel Type: Electric, Gas
Garage: 2 car attached
Heating: Central, Forced Air, Natural Gas, Electric
Home Style: Contemporary
Lot Size: 0.10 Acres
Year Built: 1985
Amenities
Walk-In Closet(s)
Cathedral Ceiling(s)
Feature Descriptions
Appliances: Gas Cooktop, Dishwasher, Disposal, Refrigerator
Association/Condo Fee: 685/Monthly
Association Amenities: Swimming Pool, Tennis Courts, Club House, Security
Exterior: Stucco, Block
Fireplace: Gas, Insert, Marble, Gas Log
Flooring: Carpet, Hardwood, Tile
HOA Y/N: Yes
Lot: Cul-De-Sac, Zero Lot Line, Rolling Slope
Lot Dimensions: 187.21 x 177.88 IRR
Parcel #: 121OA00603K
Parking: Garage Door Opener, Attached, Main Level
Security Features: Gated Community, Smoke Detector
Sewer: Public Sewer
Special View Info: Wooded
SQFT Total: 2419
Swimming Pool: Yes
View: Wooded
Water: Public
Wooded: Yes
Local Schools
High School: West
Middle School: Bearden
Elementary School: Bearden
Listed By / Shown By
Listed By
Agency Name: Crye-Leike Realtors South, Inc
Shown By
Agency Title: Franklin Realty Inc.
Agency Phone: 865-484-0660

Estimate Your Payment
Estimated Payment
$ 4,116.97 per month $3,930.01 Principal & Interest $0.00 Property Tax (data not provided by mls) $186.96 Homeowner's Insurance
1120 Bordeaux Circle | MLS# 1361022
This condo located at 1120 Bordeaux Circle, Knoxville, TN 37919 is currently listed for sale with an asking price of $641,000. This property was built in 1985 and has 3 bedrooms and 3 full and 1 partial baths with 2419 sq. ft. Bordeaux Circle is located in the Westlands Condominiums Phase I Unit 120 subdivision. Search Westlands Condominiums Phase I Unit 120 real estate on www.franklinrealty.com today.