
BEDS4
BATHS3 full
SQUARE FEET2,410
MLS#1347542
STATUSActive
PROPERTY TYPEResidential - Condominium
SUBDIVISIONGreywood Crossing Phase II
Property Description
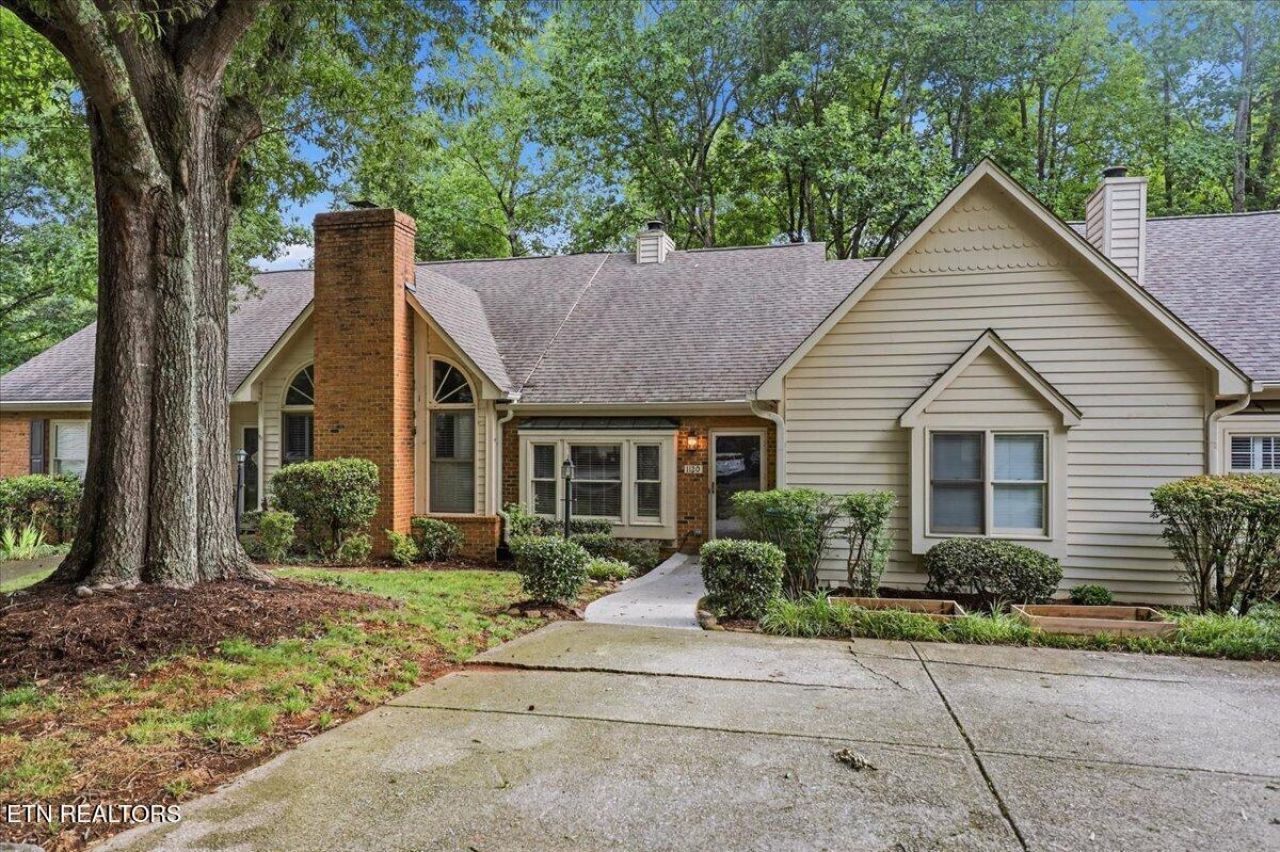
Move in ready home in Greywood Crossing! Main level living starts with a vaulted living room with fireplace open into formal dining space leading into updated kitchen with beautiful cabinets and butcher block countertops! Screened porch overlooking wooded backyard. Master on main with updated bathroom with double vanity and large walk-in shower. Additional bedroom on the main with bath. Downstairs is a huge rec room and two additional large bedrooms and walkout to a covered patio. Additional updated bath. Storage is abundant in this unit! HOA covers grass, painting exterior, roof and siding. There is an optional pool membership available that is a one time fee of $450 and $46.00/month.
Property Features
Property Type: Residential - Condominium
Basement: Yes
Cooling: Central Cooling
Fireplaces: 1
Fuel Type: Electric
Heating: Central, Electric
Home Style: Traditional
Lot Size: 0.10 Acres
Year Built: 1983
Amenities
Walk-In Closet(s)
Cathedral Ceiling(s)
Eat-in Kitchen
Feature Descriptions
Appliances: Dishwasher, Disposal, Microwave, Range, Refrigerator, Self Cleaning Oven
Association/Condo Fee: 237/Monthly
Association Amenities: Swimming Pool, Club House
Days on Site: 53
Exterior: Vinyl Siding, Wood Siding, Brick, Block, Frame
Fireplace: Wood Burning, Other
Flooring: Laminate, Tile
HOA Y/N: Yes
Lot: Wooded
Parcel #: 118DH055
Parking: Off-Street Parking, Designated Parking, Main Level
Security Features: Smoke Detector
Sewer: Public Sewer
SQFT Total: 2410
Swimming Pool: Yes
Water: Public
Wooded: Yes
Local Schools
High School: Hardin Valley Academy
Middle School: Cedar Bluff
Elementary School: Cedar Bluff Primary
Listed By / Shown By
Listed By
Agency Name: Realty Executives Associates
Shown By
Agency Title: Franklin Realty Inc.
Agency Phone: 865-484-0660

Estimate Your Payment
Estimated Payment
$ 2,659.01 per month $2,538.26 Principal & Interest $0.00 Property Tax (data not provided by mls) $120.75 Homeowner's Insurance
1120 Harrogate Drive | MLS# 1347542
This condo located at 1120 Harrogate Drive, Knoxville, TN 37923 is currently listed for sale with an asking price of $414,000. This property was built in 1983 and has 4 bedrooms and 3 full baths with 2410 sq. ft. Harrogate Drive is located in the Greywood Crossing Phase II subdivision. Search Greywood Crossing Phase II real estate on www.franklinrealty.com today.