
BEDS5
BATHS3 full
SQUARE FEET2,420
MLS#3636276
STATUSActive
PROPERTY TYPEResidential - Single Family
SUBDIVISIONFields Of Northmeade
Property Description
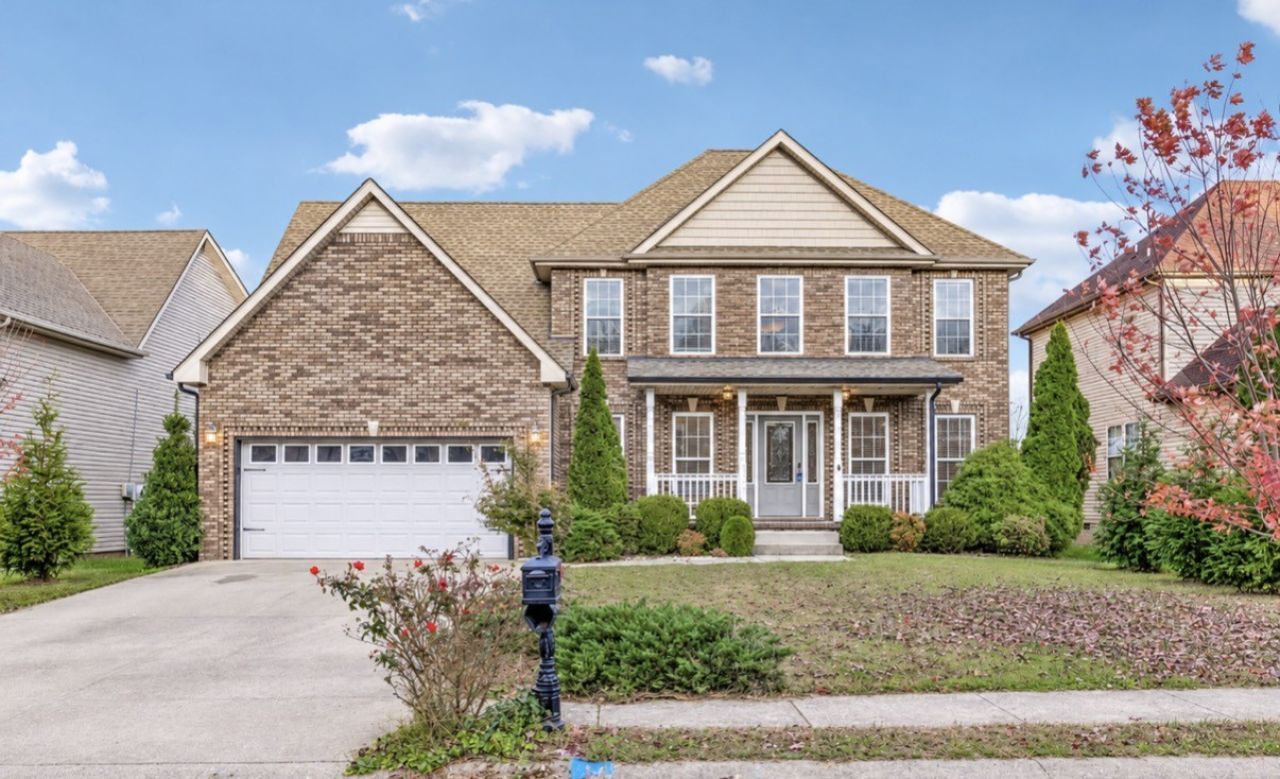
Spacious and versatile 5-bedroom, 3-full-bath home conveniently located just minutes from I-24 and Fort Campbell! This thoughtfully designed home offers a desirable main-level bedroom and full bathroom, perfect for guests, extended family, or a private in-law suite.The kitchen is sure to impress with stainless steel appliances and beautiful quartz countertops. Upstairs, you'll find the spacious primary suite featuring a walk-in closet with custom shelving, along with a relaxing bathroom complete with a separate soaking tub and shower.Enjoy outdoor living in the privacy-fenced backyard, complete with a covered deck that's perfect for entertaining, relaxing, or enjoying your morning coffee. With five bedrooms, three full bathrooms, and a convenient location, this home offers the space, flexibility, and features today's buyers are looking for!
Property Features
Property Type: Residential - Single Family
Basement: Crawl Space
Cooling: Central Air
Garage: 2 car attached
Heating: Heat Pump
Lot Size: 0.19 Acres
Stories: 2.0
Taxes: $2,678
Year Built: 2012
Feature Descriptions
Appliances: Double Oven, Electric Range, Dishwasher, Dryer, Microwave, Refrigerator, Washer
Days on Site: 6
Exterior: Brick, Vinyl Siding
Flooring: Carpet, Wood, Vinyl
Laundry: Electric Dryer Hookup, Washer Hookup
Parcel#: 063007I F 03300 00003007H
Parking: Attached
Parking Notes: Attached
Sewer: Public Sewer
Utilities: Water Available
Water: Public
Room Sizes
Bedroom 1: 18x13
Bedroom 2: 12x12
Bedroom 3: 12x12
Bedroom 4: 12x12
Dining Room: 10x12
Kitchen: 13x21
Living Room: 15x13
Other Room: 12x10
Other Room 2: 12x12
Local Schools
High School: West Creek High
Middle School: West Creek Middle
Elementary School: Hazelwood Elementary
Listed By / Shown By
Listed By
Agency Name: Kirkman Real Estate
Agency Phone: 2708899155
Shown By
Agency Title: Franklin Realty Inc.
Agency Phone: 865-484-0660

Estimate Your Payment
Estimated Payment
$ 2,759.50 per month $2,421.16 Principal & Interest $223.17 Property Tax $115.18 Homeowner's Insurance
1121 Chinook Cir | MLS# 3636276
This single family home located at 1121 Chinook Cir , Clarksville, TN 37042 is currently listed for sale with an asking price of $394,900. This property was built in 2012 and has 5 bedrooms and 3 full baths with 2420 sq. ft. Chinook Cir is located in the Fields Of Northmeade subdivision. Search Fields Of Northmeade real estate on www.franklinrealty.com today.