
BEDS3
BATHS2 full
SQUARE FEET2,353
MLS#3634490
STATUSUnder Contract - Showing
PROPERTY TYPEResidential - Single Family
SUBDIVISIONLong Hollow Place Se
Property Description
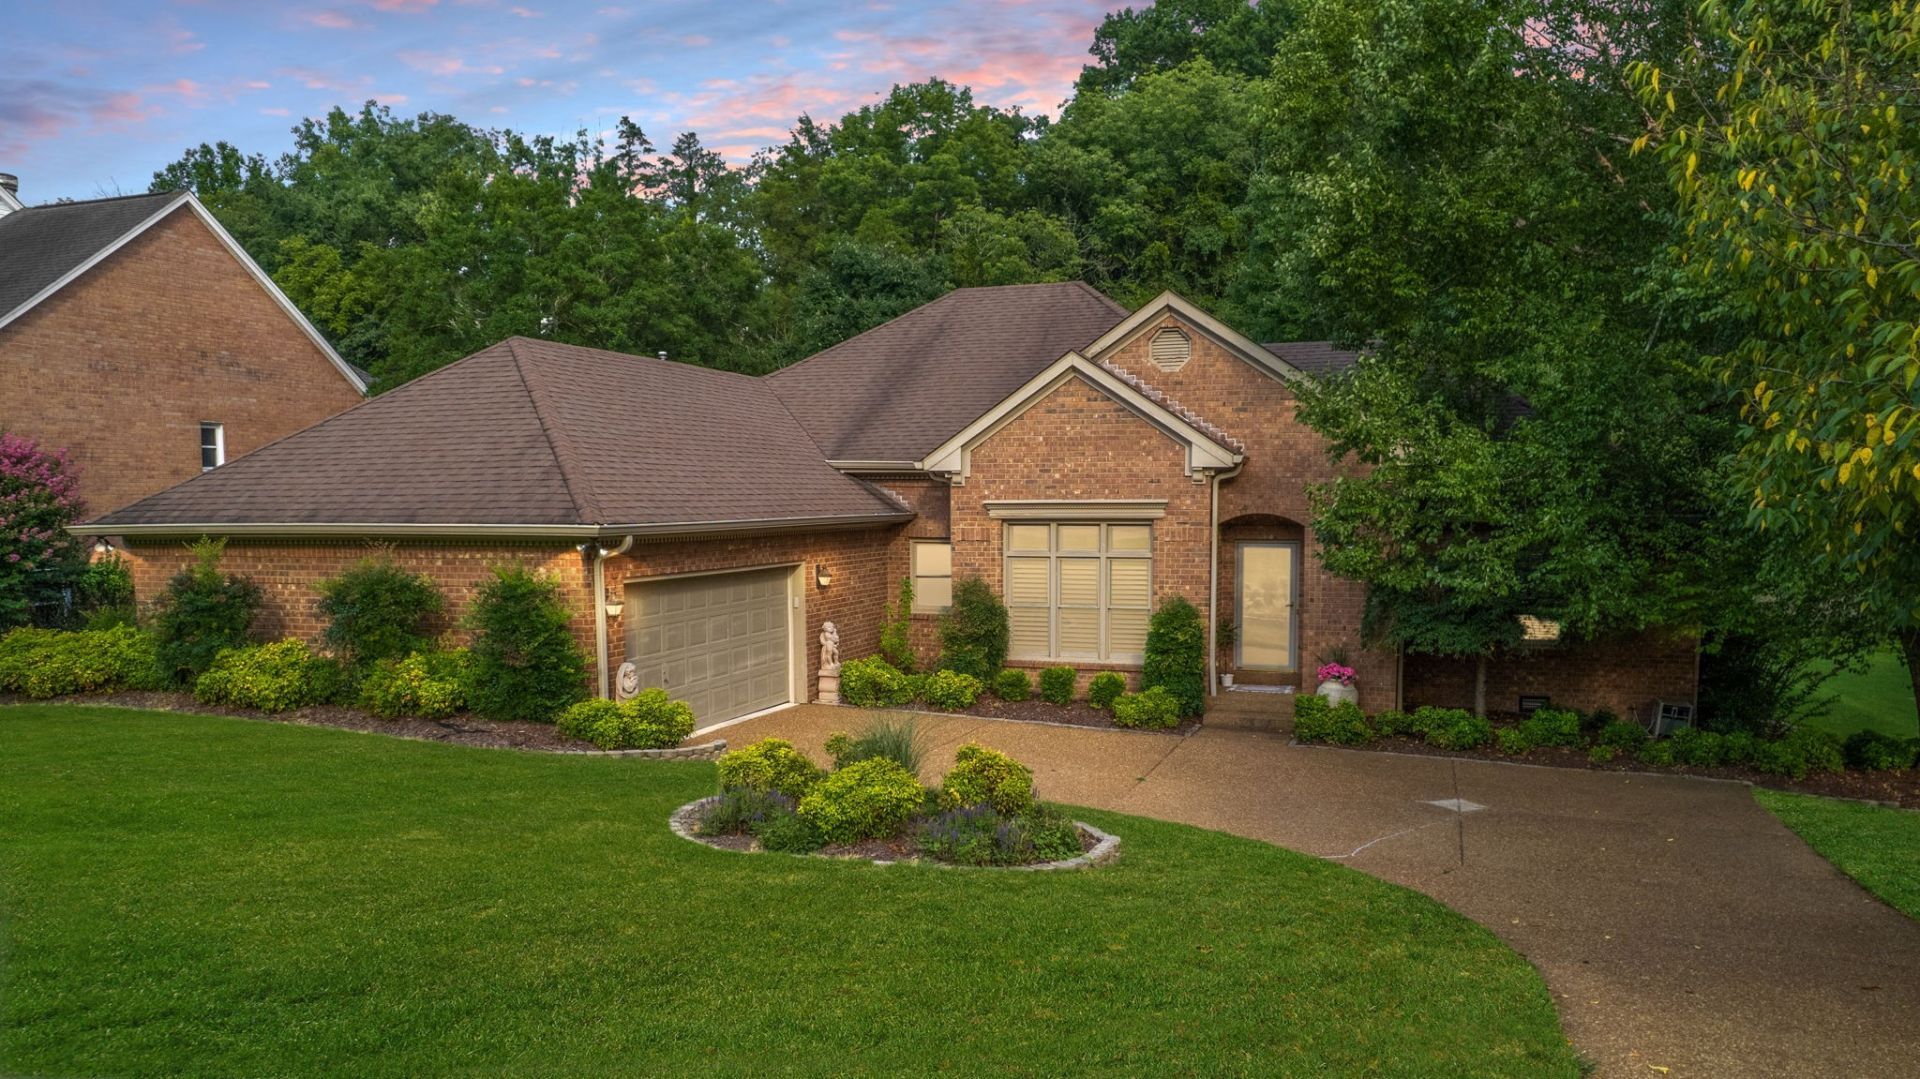
Are you ready for your next chapter? Welcome to 1124 Kimberly Dr-where timeless elegance meets effortless one-level living. This beautiful all-brick home offers exceptional convenience to shopping, dining, highly rated schools, and I-65 providing easy access to Nashville and Bowling Green. The fully renovated kitchen showcases custom cabinetry, stainless steel appliances and upper/under cabinet lighting, while the upgraded laundry room features a stainless sink, functional cabinetry, and newer washer and dryer. The exquisite primary suite boasts a lighted trey ceiling, expansive walk-in closet, tiled shower with glass door, and large soaking tub. Additional highlights include a sunroom, high ceilings, thoughtfully crafted crown molding and trim, plantation shutters, a private outdoor sitting area off the secondary bedroom/office, gas fireplace, plumbing for a future wet bar, natural gas line for grilling, mature trees, and a private backyard. No HOA. A rare opportunity to enjoy refined living, thoughtful updates, and an ideal location-come see why 1124 Kimberly Dr is the one you've been waiting for! New Roof Sept 2026, Professional Tree Service 2026, New Fascia/Soffits and Gutters Nov 2026, Encapsulated Crawl Space Nov 2026, HVAC 2023, plus this property has benefited from additional repairs and maintenance.
Property Features
Property Type: Residential - Single Family
Basement: None
Cooling: Central Air
Fireplaces: 1
Garage: 2 car attached
Heating: Heat Pump
Lot Size: 0.34 Acres
Stories: 1.0
Taxes: $2,350
Year Built: 1990
Amenities
Built-in Features
Entrance Foyer
Extra Closets
High Ceilings
Open Floorplan
Pantry
Walk-In Closet(s)
High Speed Internet
Gas Grill
Feature Descriptions
Appliances: Double Oven, Cooktop, Dishwasher, Dryer, Microwave, Refrigerator, Stainless Steel Appliance(s), Washer
Days on Site: 3
Exterior: Brick
Fireplace: Family Room, Gas
Flooring: Carpet, Wood, Tile
Laundry: Electric Dryer Hookup, Washer Hookup
Lot Dimensions: 91 X 166.19
Parcel#: 140P A 02400 000
Parking: Garage Door Opener, Attached
Parking Notes: Garage Door Opener, Attached
Patio/Porch: Porch, Covered, Patio
Security: Security System
Sewer: Public Sewer
Utilities: Water Available
Water: Public
Room Sizes
Bedroom 1: 15x14
Bedroom 2: 13x12
Bedroom 3: 13x10
Den: 15x14
Dining Room: 12x10
Kitchen: 13x21
Living Room: 17x30
Other Room: 6x20
Other Room 2: 10x11
Local Schools
High School: Beech Sr High School
Middle School: T. W. Hunter Middle School
Elementary School: Madison Creek Elementary
Listed By / Shown By
Listed By
Agency Name: Exit Real Estate Solutions
Agency Phone: 6158260001
Shown By
Agency Title: Franklin Realty Inc.
Agency Phone: 865-484-0660

Estimate Your Payment
Estimated Payment
$ 3,747.60 per month $3,390.48 Principal & Interest $195.83 Property Tax $161.29 Homeowner's Insurance
1124 Kimberly Dr | MLS# 3634490
This single family home located at 1124 Kimberly Dr, Goodlettsville, TN 37072 is currently listed for sale with an asking price of $553,000. This property was built in 1990 and has 3 bedrooms and 2 full baths with 2353 sq. ft. Kimberly Dr is located in the Long Hollow Place Se subdivision. Search Long Hollow Place Se real estate on www.franklinrealty.com today.