
BEDS3
BATHS3 full
SQUARE FEET1,660
MLS#3630725
STATUSActive
PROPERTY TYPEResidential -
SUBDIVISIONHomes At 1124 Sharp Avenue
Property Description
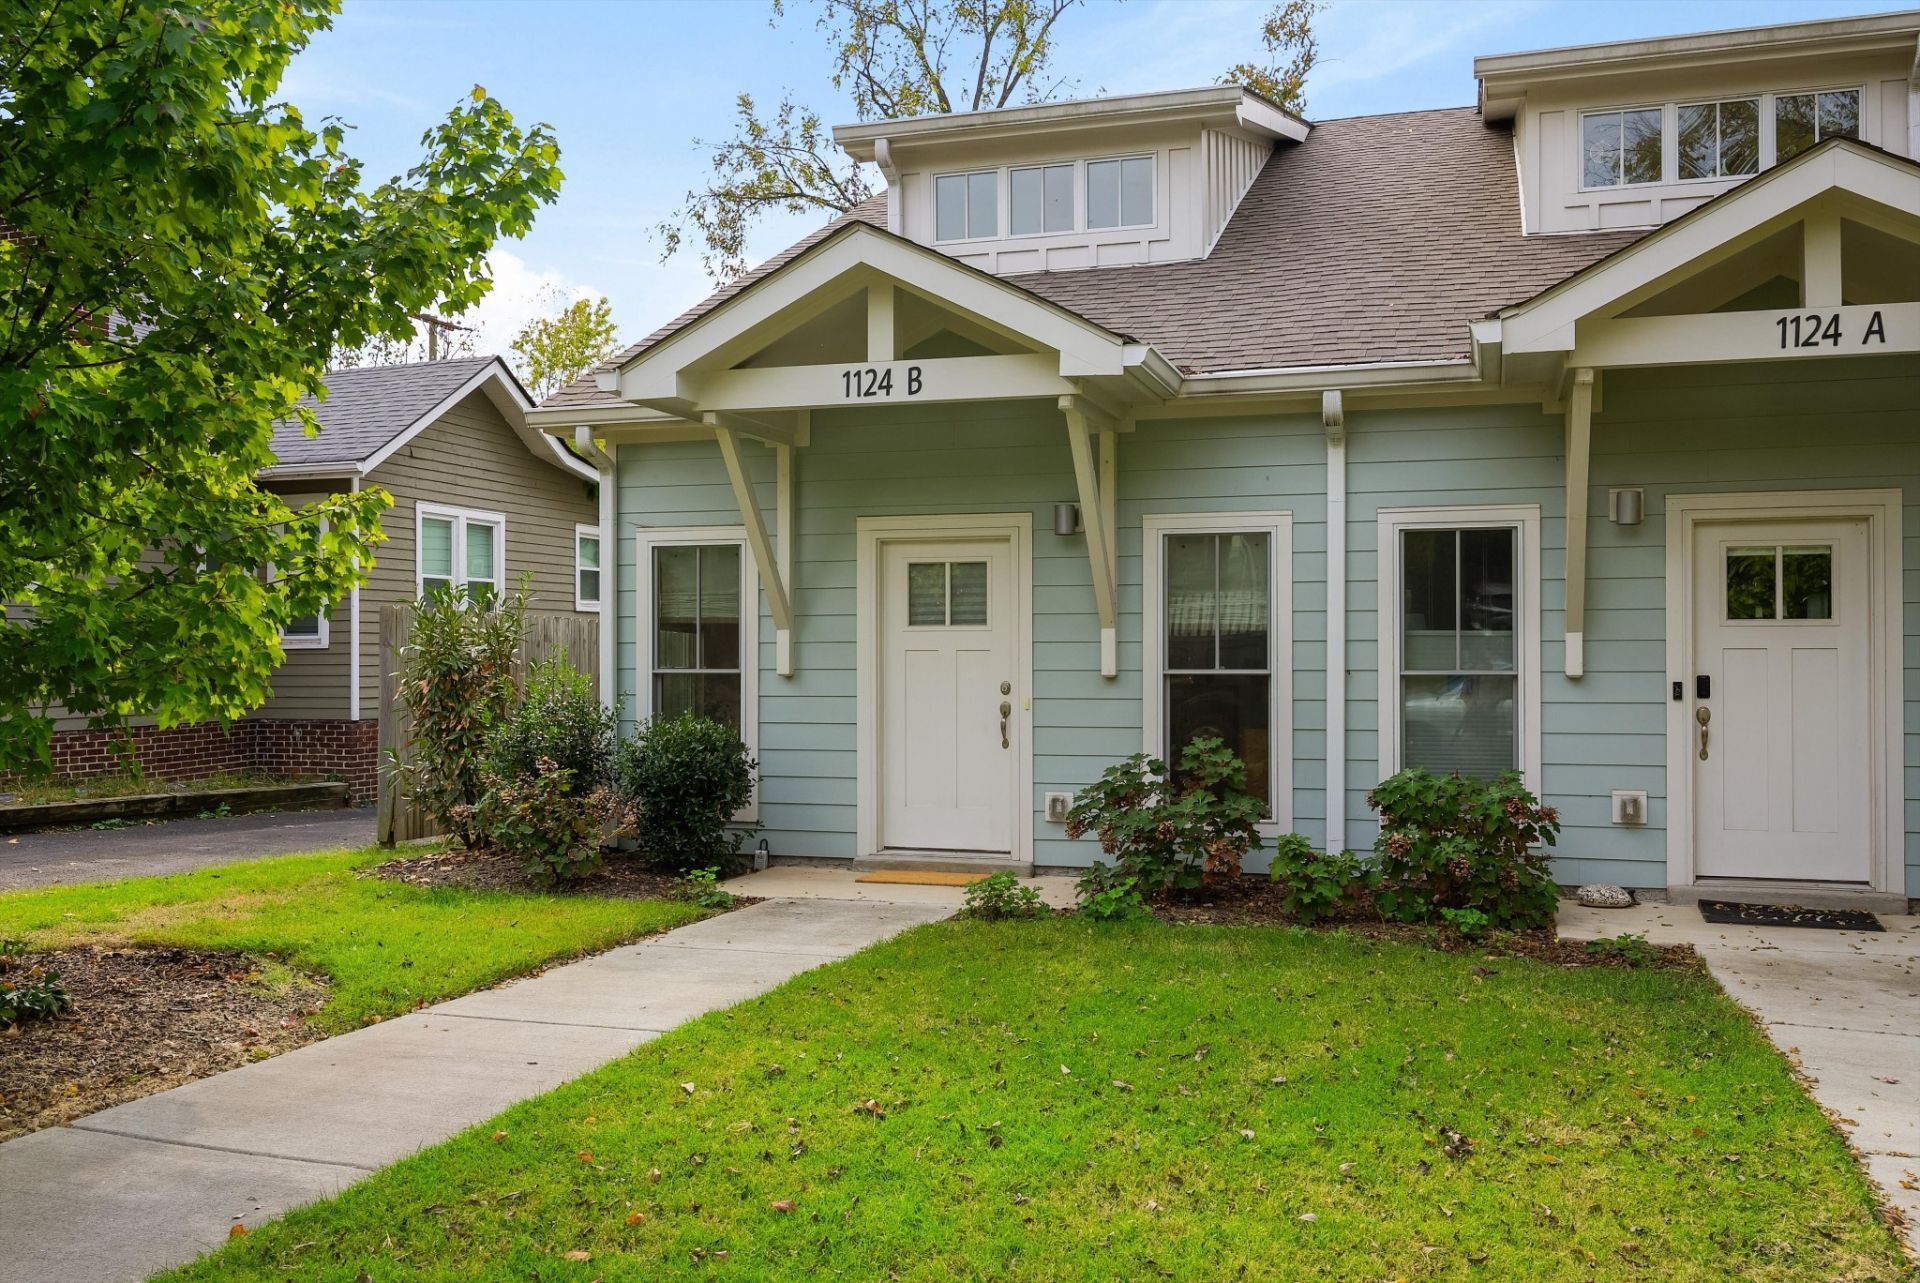
Enjoy the best of East Nashville living in the heart of desirable Eastwood. This newer construction home offers effortlessly sophisticated style with an expansive kitchen, generous gathering spaces, and an open-concept main level designed for everyday living and entertaining. Elevated modern finishes include hardwood floors, quartz countertops, stainless steel appliances, a gas range, and beautifully appointed ceramic tile baths. Additionally, the large dedicated off-alley parking pad adds everyday convenience and value. Stroll to Eastwood Village for coffee, shopping, and dining at neighborhood favorites like Butterlamp Bread & Beverage, The Yellow Table Cafe, Cone.cept, Desert & Vine, and The Refinery. Publix and Starbucks are conveniently located at the end of the block, while locally loved Pearl Diver and Hearts are just a three minute walk from your front door. A wonderful opportunity to enjoy the ease of a turn key home in a location that captures everything people love about East Nashville.
Property Features
Property Type: Residential -
Basement: None
Cooling: Central Air, Electric
Fireplaces: 1
Heating: Central, Natural Gas
Home Style: Cottage
Lot Size: 0.02 Acres
Roof Type: Shingle
Stories: 2.0
Taxes: $4,258
Year Built: 2022
Amenities
Kitchen Island
Feature Descriptions
Appliances: Oven, Built-In Gas Range, Dishwasher, Dryer, Microwave, Refrigerator, Stainless Steel Appliance(s), Washer
Exterior: Frame, Hardboard Siding
Fencing: Partial
Fireplace: Living Room
Flooring: Carpet, Wood, Tile
Lot: Level
Parcel#: 083010M00200CO
Parking: Alley Access, On Street, Parking Pad
Parking Notes: Alley Access, On Street, Parking Pad
Patio/Porch: Porch, Covered
Sewer: Public Sewer
Topography: Level
Utilities: Electricity Available, Natural Gas Available, Water Available
Water: Public
Local Schools
High School: Stratford STEM Magnet School Upper Campu
Middle School: Stratford STEM Magnet School Lower Campu
Elementary School: Rosebank Elementary
Listed By / Shown By
Listed By
Agency Name: Compass Tennessee, LLC
Agency Phone: 6154755616
Shown By
Agency Title: Franklin Realty Inc.
Agency Phone: 865-484-0660

Estimate Your Payment
Estimated Payment
$ 4,368.40 per month $3,831.30 Principal & Interest $354.83 Property Tax $182.26 Homeowner's Insurance
1124b Sharpe Ave | MLS# 3630725
This home located at 1124b Sharpe Ave , Nashville, TN 37206 is currently listed for sale with an asking price of $624,900. This property was built in 2022 and has 3 bedrooms and 3 full baths with 1660 sq. ft. 1124b Sharpe Ave is located in the Homes At 1124 Sharp Avenue subdivision. Search Homes At 1124 Sharp Avenue real estate on www.franklinrealty.com today.