
BEDS2
BATHS2 full
SQUARE FEET1,018
MLS#3618605
STATUSActive
PROPERTY TYPEResidential - Condominium
SUBDIVISIONLudlow Flats
Property Description
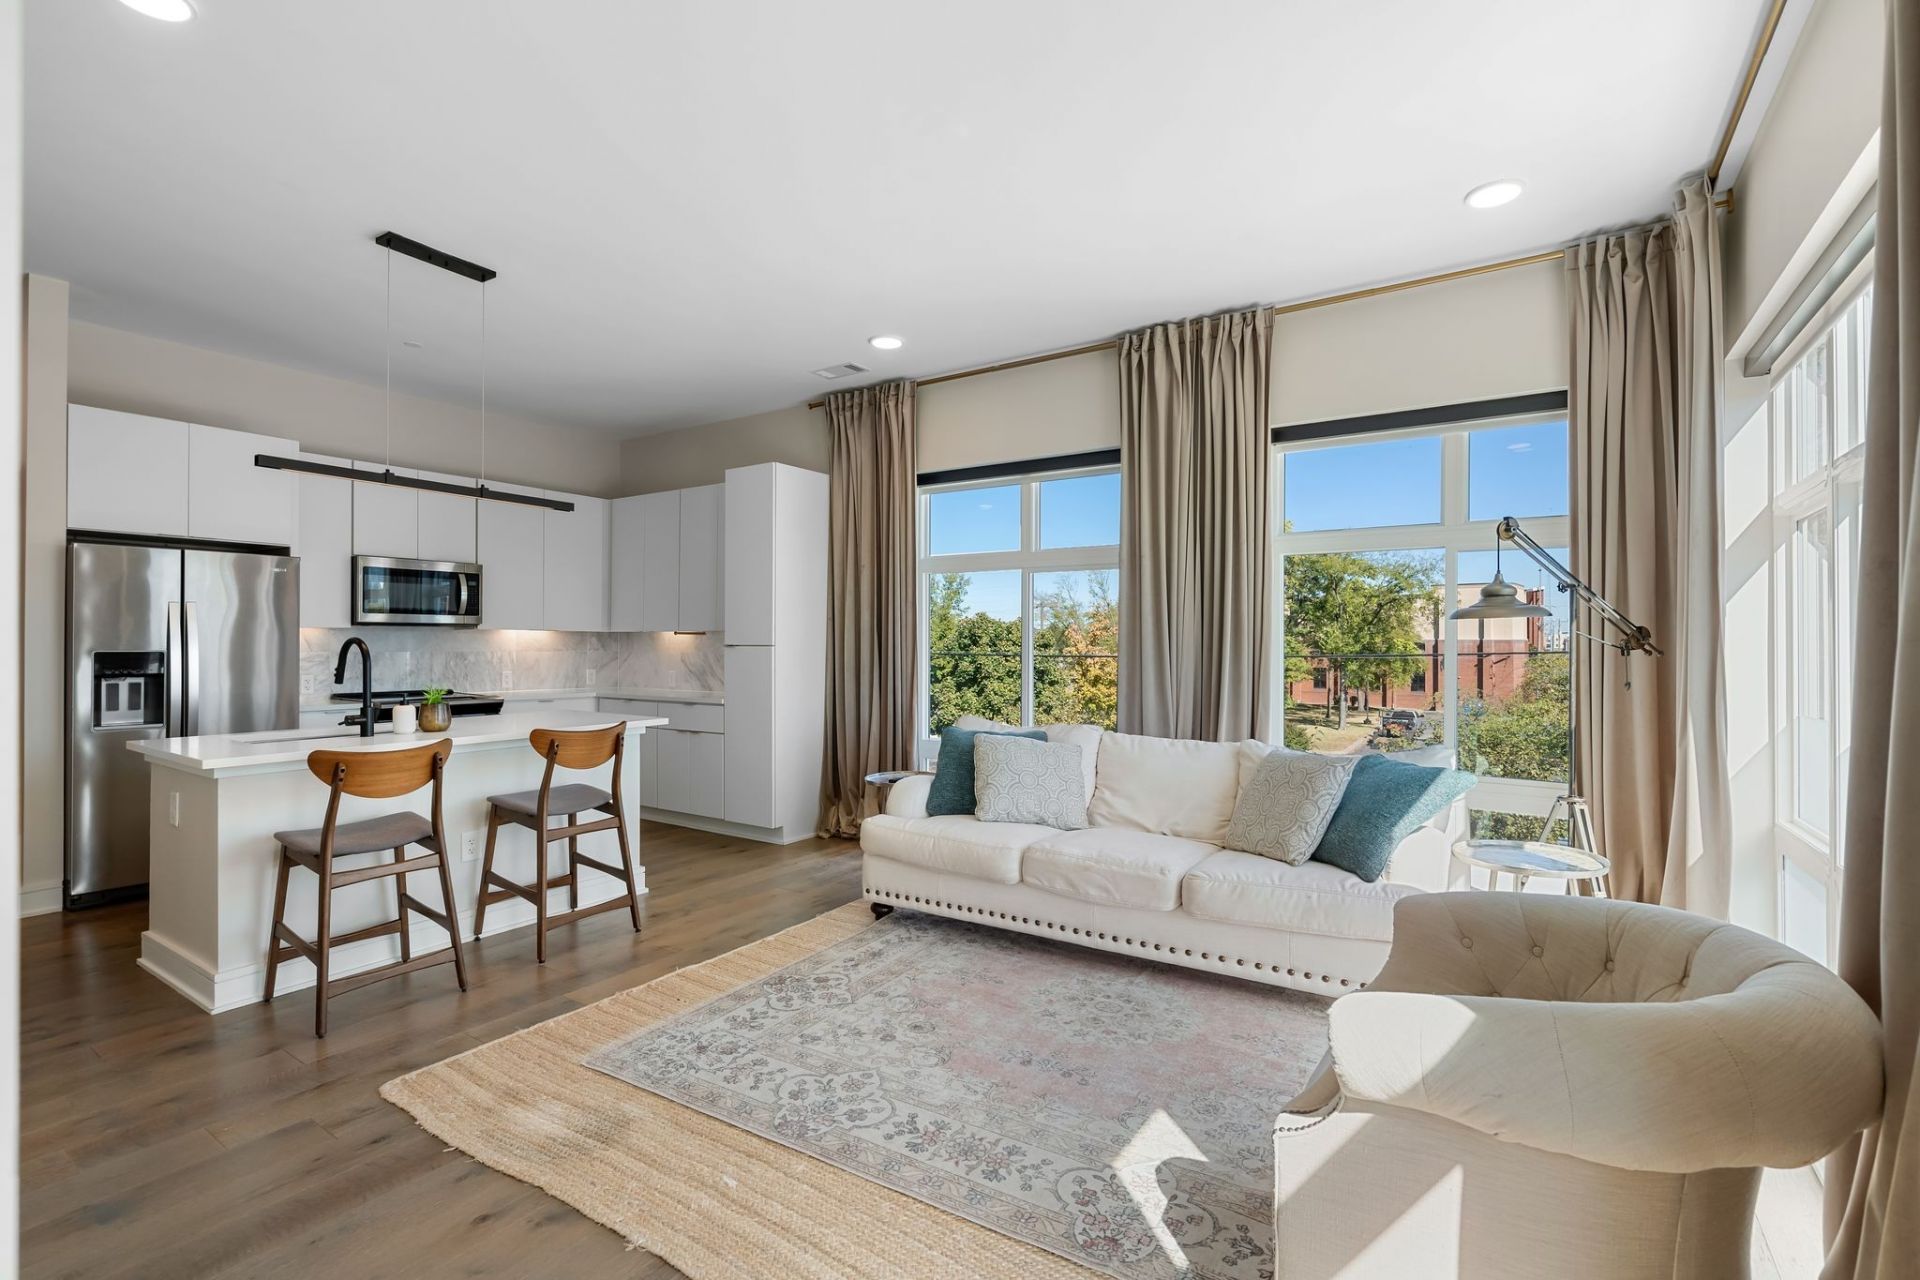
Modern Germantown Living | Corner Unit with Rooftop Views. Experience the best of Germantown in this light-filled corner unit, just steps from some of Nashville's favorite dining and entertainment. Whether you're looking for a stylish place to call home, a convenient lock-and-leave lifestyle, or an investment opportunity, this condo delivers modern design in a sought-after location.Tall windows fill the open-concept interior with natural light. Sleek finishes, wide-plank flooring, quartz countertops, custom lighting, and stainless steel appliances create a clean, contemporary feel. When it's time to unwind or entertain, head to the rooftop to take in the city views and catch Nashville's Fourth of July fireworks.Additional features include tall ceilings, under-cabinet lighting, keyless entry, a washer and dryer that remain, and one assigned parking space in the secure garage. Enjoy the walkability, energy, and convenience of Germantown right outside your door.
Property Features
Property Type: Residential - Condominium
Basement: Yes
Basement: Apartment
Cooling: Central Air
Garage: 1
Heating: Central
Lot Size: 0.02 Acres
Stories: 1.0
Taxes: $3,697
Year Built: 2020
Amenities
Air Filter
Ceiling Fan(s)
Elevator
Open Floorplan
Walk-In Closet(s)
High Speed Internet
Kitchen Island
Feature Descriptions
Appliances: Electric Oven, Electric Range, Dishwasher, Disposal, Dryer, Ice Maker, Microwave, Refrigerator, Stainless Steel Appliance(s), Washer
Exterior: Fiber Cement, Hardboard Siding
Flooring: Wood, Tile
HOA Fee: 415/ Monthly
Laundry: Electric Dryer Hookup
Other Equipment: Air Purifier
Parcel#: 081162B20200CO
Parking: Private
Parking Notes: Private
Security: Fire Alarm, Fire Sprinkler System, Smoke Detector(s)
Sewer: Public Sewer
Utilities: Water Available, Cable Connected
Water: Public
Room Sizes
Bedroom 1: 11x14
Bedroom 2: 10x11
Kitchen: 12x15
Living Room: 12x15
Local Schools
High School: Pearl Cohn Magnet High School
Middle School: John Early Paideia Magnet
Elementary School: Jones Paideia Magnet
Listed By / Shown By
Listed By
Agency Name: ATLAS GLOBAL REAL ESTATE
Agency Phone: 6159709632
Shown By
Agency Title: Franklin Realty Inc.
Agency Phone: 865-484-0660

Estimate Your Payment
Estimated Payment
$ 3,583.03 per month $3,126.23 Principal & Interest $308.08 Property Tax $148.72 Homeowner's Insurance
1125 10th Ave N, Unit 202 | MLS# 3618605
This condo located at 1125 10th Ave N, Unit 202, Nashville, TN 37208 is currently listed for sale with an asking price of $509,900. This property was built in 2020 and has 2 bedrooms and 2 full baths with 1018 sq. ft. 10th Ave N, Unit 202 is located in the Ludlow Flats subdivision. Search Ludlow Flats real estate on www.franklinrealty.com today.