
BEDS3
BATHS2 full
SQUARE FEET1,396
MLS#3611482
STATUSActive
PROPERTY TYPEResidential - Single Family
SUBDIVISIONCardinal Creek
Property Description
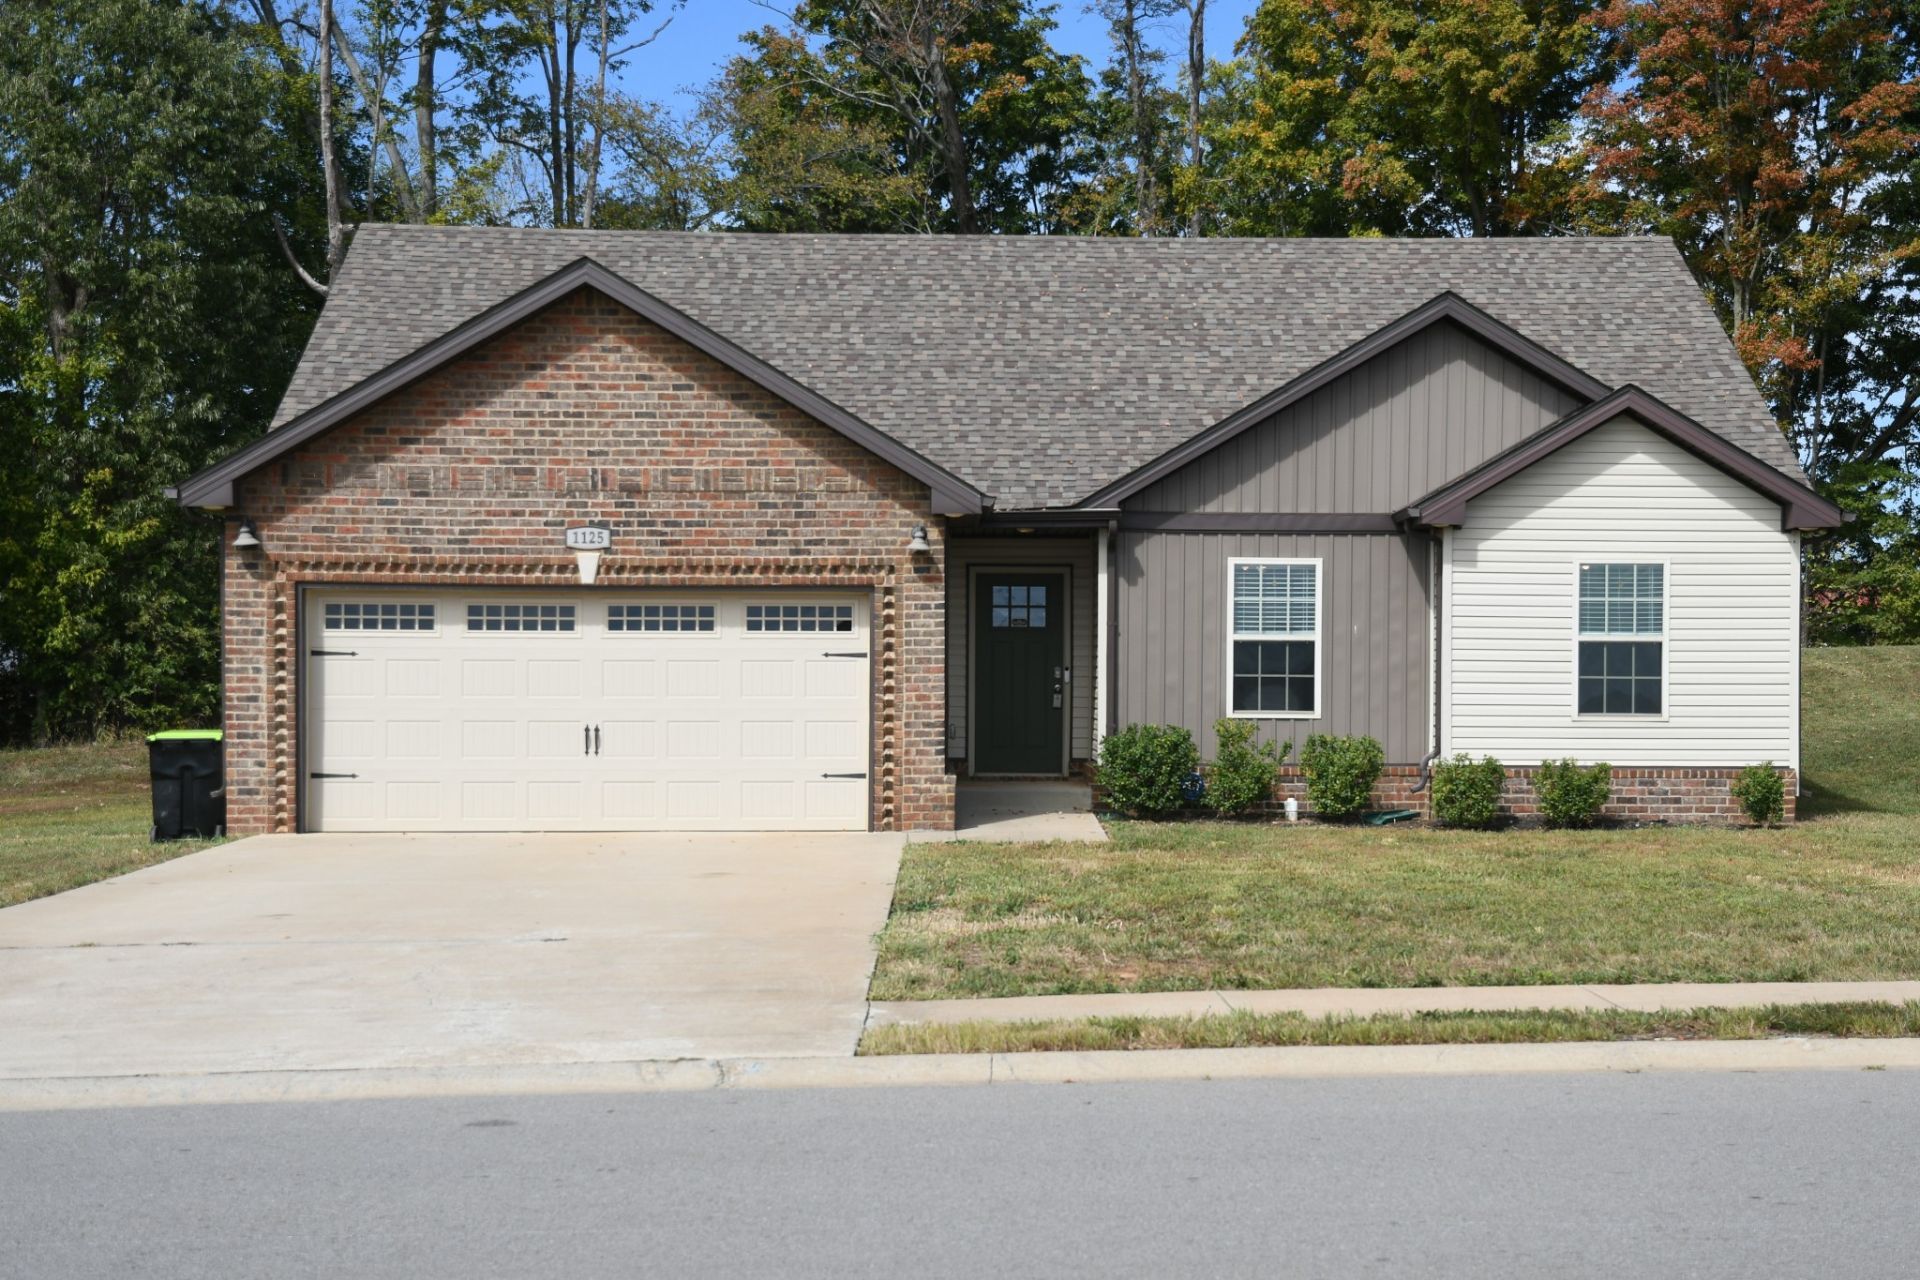
Welcome to 1125 Cardinal Creek Dr! This well-maintained, like-new home offers comfortable one-level living on a spacious .27-acre lot - larger than most homesites in the Cardinal Creek neighborhood. Step inside to an inviting open floor plan with vaulted ceilings, durable flooring throughout the main living areas, and a fireplace that creates a welcoming focal point in the living room. The kitchen features ample cabinetry, generous counter space, and electric appliances, with the refrigerator included. The washer and dryer also remain, making this home even more move-in ready. Enjoy the convenience of a two-car garage and plenty of outdoor space to make your own. With its open layout, attractive finishes, included appliances, and larger-than-typical neighborhood lot, this Cardinal Creek home is ready for its next owner!
Property Features
Property Type: Residential - Single Family
Basement: None
Cooling: Central Air
Fireplaces: 1
Garage: 2 car attached
Heating: Central
Lot Size: 0.27 Acres
Stories: 1.0
Taxes: $2,395
Year Built: 2022
Amenities
Extra Closets
High Ceilings
Open Floorplan
Smart Thermostat
Walk-In Closet(s)
Feature Descriptions
Appliances: Electric Oven, Electric Range, Dishwasher, Disposal, Dryer, Microwave, Refrigerator, Stainless Steel Appliance(s), Washer
Association Amenities: Sidewalks
Days on Site: 6
Exterior: Brick, Vinyl Siding
Fireplace: Living Room
Flooring: Luxury Vinyl, Tile
HOA Fee: 37/ Monthly
Parcel#: 063018N G 00800 00002018N
Parking: Garage Faces Front
Parking Notes: Garage Faces Front
Patio/Porch: Patio, Covered
Sewer: Public Sewer
Utilities: Water Available
Water: Public
Local Schools
High School: Northeast High School
Middle School: Northeast Middle
Elementary School: West Creek Elementary School
Listed By / Shown By
Listed By
Agency Name: eXp Realty
Agency Phone: 8885195113
Shown By
Agency Title: Franklin Realty Inc.
Agency Phone: 865-484-0660

Estimate Your Payment
Estimated Payment
$ 2,222.74 per month $1,931.28 Principal & Interest $199.58 Property Tax $91.88 Homeowner's Insurance
1125 Cardinal Creek Dr | MLS# 3611482
This single family home located at 1125 Cardinal Creek Dr, Clarksville, TN 37040 is currently listed for sale with an asking price of $315,000. This property was built in 2022 and has 3 bedrooms and 2 full baths with 1396 sq. ft. Cardinal Creek Dr is located in the Cardinal Creek subdivision. Search Cardinal Creek real estate on www.franklinrealty.com today.